

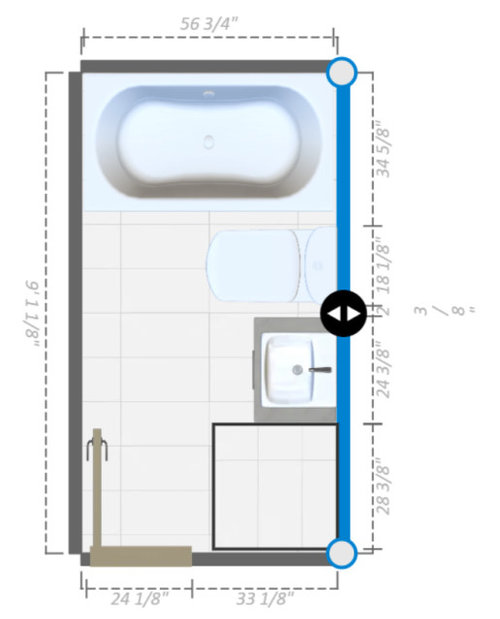
Small kids bathroom help
6 years ago
last modified: 6 years ago
Sort by:Oldest
Comments (4)
Related Stories
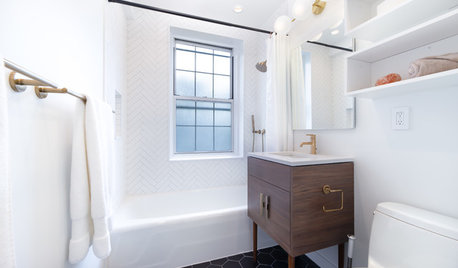
BEFORE AND AFTERSBefore and After: Stylish and Streamlined Small Bathroom
A design firm helps a New York couple update a 45-square-foot bath and avoid surprises by limiting material choices
Full Story
BATHROOM DESIGNThe Family Home: Kid-Friendly Bathrooms
8 tips help keep chaos at bay in a bathroom shared by all
Full Story
DECORATING GUIDESHouzz Call: What Home Collections Help You Feel Like a Kid Again?
Whether candy dispensers bring back sweet memories or toys take you back to childhood, we'd like to see your youthful collections
Full Story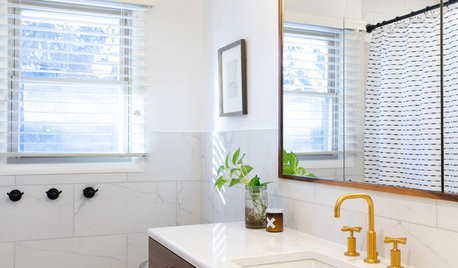
SMALL SPACES5 Solutions to Small-Bathroom Problems
Whether your room lacks a separate shower, adequate storage or a sense of spaciousness, there are remedies at hand
Full StoryBATHROOM DESIGNSafety Plays With Style in Kids' Bathrooms
Have a little fun with "safety first" using kid-friendly furnishings and fixtures, plus a dose of imagination
Full Story
BATHROOM DESIGNLight-Happy Changes Upgrade a Small Bathroom
Glass block windows, Starphire glass shower panes and bright white and blue tile make for a bright new bathroom design
Full Story
BATHROOM DESIGNBathroom of the Week: Small but Mighty in 60 Square Feet
A designer converts an enclosed deck in her own home into an elegant bathroom full of functionality and style
Full Story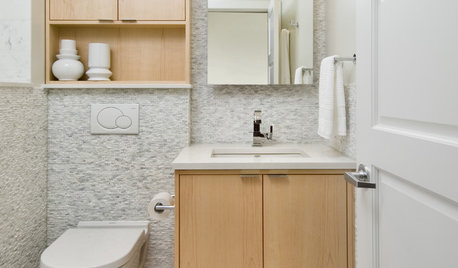
BATHROOM DESIGN15 Small-Bathroom Vanity Ideas That Rock Style and Storage
These floating vanities, repurposed dressers and open shelves offer creative and useful design solutions
Full Story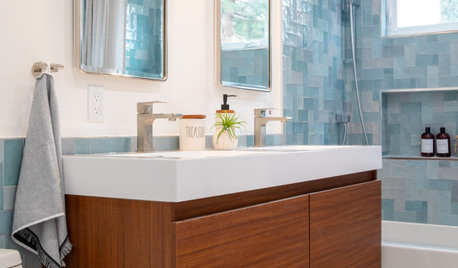
BATHROOM DESIGNNew This Week: 4 Small Bathrooms With a Shower-Tub Combo
See how designers enhance the classic space-saving feature with tile color, vanity style and other design details
Full Story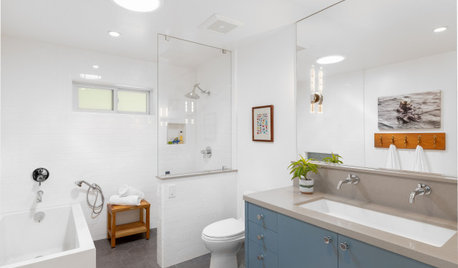
BATHROOM DESIGNBathroom of the Week: Bright and Kid-Friendly
A designer found on Houzz creates a streamlined white, blue and gray bathroom with a curbless shower and playful touches
Full Story





r2logan
r2logan
Related Professionals
Miami Interior Designers & Decorators · Petersburg Interior Designers & Decorators · Poughkeepsie Interior Designers & Decorators · Billings Interior Designers & Decorators · Salem Interior Designers & Decorators · Eureka Architects & Building Designers · Augusta Kitchen & Bathroom Designers · Elgin Kitchen & Bathroom Designers · Fairbanks Kitchen & Bathroom Designers · Pensacola Kitchen & Bathroom Designers · Manhattan Kitchen & Bathroom Designers · Beaumont Kitchen & Bathroom Designers · Vancouver Bathroom Remodelers · Somerset Tile and Stone Contractors · Cedar Rapids Tile and Stone ContractorsMaster Edge Homes
AJCN