Software
Houzz Logo Print
ethridge_laura

Kitchen Backsplash

6 years ago

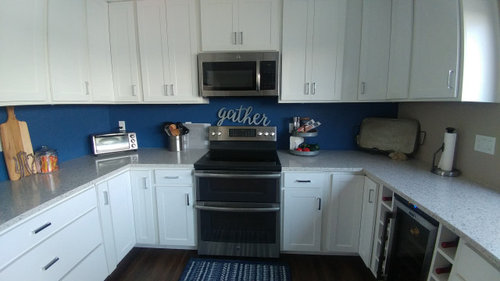
After moving here 2 years ago living with the prior owners remodel, which I love! I knew I needed a backsplash. I FINALLY found the perfect glass tile!

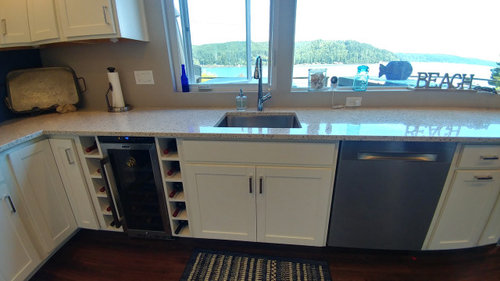
I definitely will be doing the wall behind the stove. But my dilemma is do I tile all the walls? And what about behind the sink/faucet? It goes all the way to the end of the counter bar, do I take the tile all the way down to the end of the bar? Or just to behind the sink?

I'm hoping some of you can give me some ideas/suggestions.

Comments (16)

  • 6 years ago

    You DID find the perfect tile, it looks great! And your view is spectacular! What is beyond the counter where the stools are? Does the wall end soon after that?

  • 6 years ago

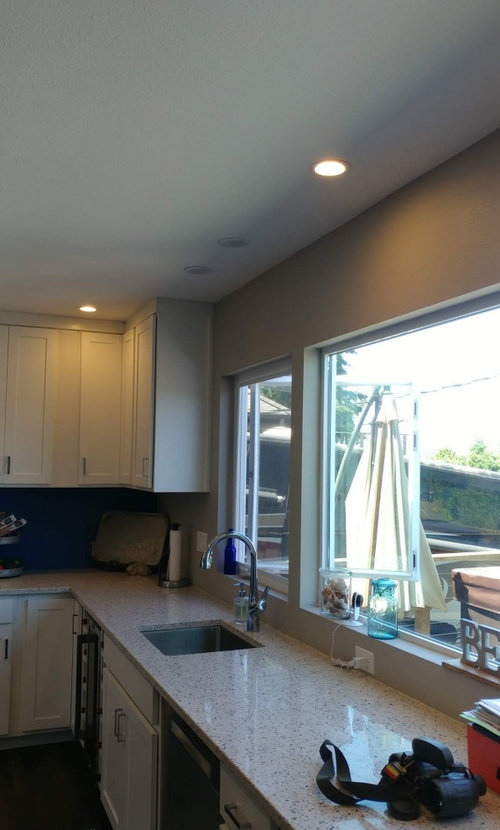
    Can you take a picture from further back so we can see that whole wall?

    Too bad the counter wasn’t ended under the window. I guess that is why it wasn’t tiled.


  • 6 years ago

    Thank you! Andyes it does end.... I knew I should have shown that too.

  • 6 years ago

    Ok, I usually love full walls of tile, but I think in your kitchen I would go up to the bottom of the upper cabinets where applicable, and then jog the tile line down to the window sill area and carry that line out until the end of the counter.

  • 6 years ago

    Alternatively, you could also just carry the tile straight across and tile the sills and kind of inside the window frames at the level that matches the under cabinet line and just end that at the end of the counter. I think that would look pretty cool!

  • 6 years ago
    last modified: 6 years ago

    Skmom, do you an example to show of those ideas?

    Laura, you could also just stop at the end of the window. Then people usual put a rectangular pice of art. But you have the light switch.


    Maybe a metal sculpture piece that curves up and over the space? Anything to pull your eyes away from that point.


  • 6 years ago

    skmom I do like that idea thank you!

  • 6 years ago

    I wish I could... for some reason, this past week or two, I can’t seem to post ANY photos any time I’ve tried. I’m not sure what the problem is. I’m not very tech oriented... LOL!

  • 6 years ago
    last modified: 6 years ago

    love the countertop. (i have the green one in my bathroom)

    one option is to do a window casing that eats up the space from the left side to the cabinet, and stop the tile even w/the bottom of cabs. tile under the window all the way across, and up even w/the other side.


    Or, tile all the way up to ceiling, and all the way over to the wall. Love a tile wall, so I like that idea!

    that blue wall color is very nice. you sure you don't want to do a very soft blue glass tile?

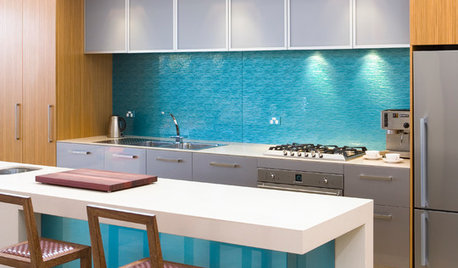
    I think this combo would look stunning w/your glass. it's ceramic and I believe it's a 2x8 or 3x9 size tile)


    and I'm really digging this soft blue tile (maybe Heath Ceramics??) set in a vertical offset pattern. This too would look beautiful.


    If you want to stick w/the gray, they have a gray color, or look at Cloe tile)


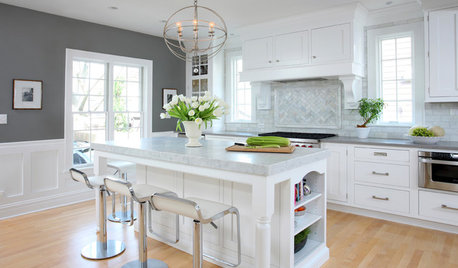
    just wanted to show you the overall room w/this countertop. love the decor choices.


    see the 4" countertop piece over by the sink? if you have any more of it, you could have it cut to fit in that small area behind the sink. like this.

    Notice tile size on this pic

    can I make one other suggestion? the tile size. since your countertop is a bit more modern looking, I'd strongly suggest you go w/a larger tile size instead of the tiles on the sheet.

    this is a 2x12, (and in the pic above) or something close to that size. I think this has more of more modern look that works better w/your counters


    closer shot of these glass tiles. 2x10 maybe?


    you could also frame out your window, taking the molding to the side of the cabinets. this way you could stop even w/the bottom of the cabinets, Like shown here. (see the molding?)

    something else you could do on the window wall, do the entire side in this shiplap or tongue and groove, and just do the tile on the other walls.


    see the white tongue/groove over the stove area? for you're little eat at bar, you could do that entire wall w/that white wood, and even do some wood floating shelves.


  • 6 years ago
    last modified: 6 years ago

    have you seen these? (I can't post the pics, but click on the link and look at the longer gray glass tiles. (they have a cool looking blue one too)

    https://www.discountglasstilestore.com/glass-subway-tile/

    Look at the Silver Rush, 2x12, and even the Blue Ocean

    and look at the Platinum in the 2x8. Perfect size for a herringbone layout.


    apparently loading pics isn't doable at the moment!

  • 6 years ago

    Beth H.
    Thank you for all your advice and photos! I wish I did have more of the counter top, it was put in before we moved here. The gray glass tile I found does come in 4" x 8" and a 3" x 12" pieces so that would be an option to go bigger.

  • 6 years ago
    last modified: 6 years ago

    see what you think about the 2x8, or the 2x12. little bit thinner.

    https://www.discountglasstilestore.com/2-x-12-silver-rush-frosted-finish-glass-subway-series-clearance-7-89-sq-ft/

    decide if you want to do window trim. If you do, then measure what the space will be behind the sink. ditto if you don't do window casing.

    what's the distance between countertop and bottom of cab? 18"

    If you do a longer tile (which, IMO, I think you should. and not a 4x8. too square looking) then what layout do you like? standard offset? stacked? vertical stack? herringbone?

    I love the platinum tile in the 2x8 and the tiles are on sale.

    https://www.discountglasstilestore.com/2-x-8-platinum-glass-subway-series-gloss-finish-6-85-per-square-foot/

    or maybe this 3x9?

    https://www.discountglasstilestore.com/copy-of-3-x-9-beveled-glass-steel-gray-on-sale-10-79-per-square-foot/

    https://www.discountglasstilestore.com/bliss-artisan-glass-3x12-skylight-wavy-texture-sale-9-59-square-foot-plus-free-shipping/

  • 6 years ago

    Beth H,
    21" from bottom of cabinet to counter top. Behind the sink is 5 1/4"

  • 6 years ago

    I like the standard offset. But then the photo of the vertical offset pattern did look great!

  • 6 years ago
    last modified: 6 years ago

    21", wow. that's really high. so behind the sink, If you use a 2-3" window casing trim, you could go w/one tile all the way across. otherwise, you're going to have to cut one tile in a very thin strip, about an inch or less. if you do the window casing just right, (find out what size tile you're going with first) then you can plan it so that you have full tiles behind the sink, without having to cut any of them. ya know?

    do you have any more countertop?

    I think using a slightly larger tile might look better. unless you really want the 2x4 size.


    I love the other layouts. i think w/your kitchen, you could do something different

  • 6 years ago

    I know 21"! Sadly no more counter top. 3 x 12 may be my better option. I'll check out the tile website you suggested.