Software
Houzz Logo Print
daisychain01

Deck help for MCM cottage

6 years ago
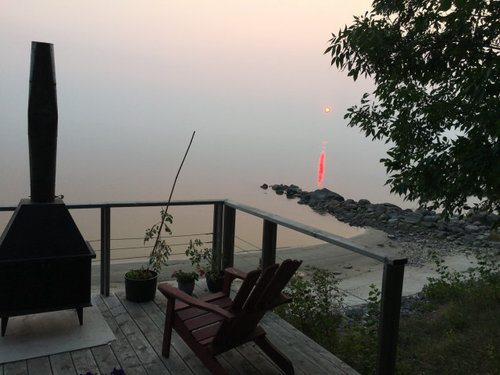
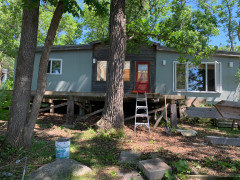
We discovered that our 30 year old Cottage deck had loads of rot and needed to be replaced immediately. We were lucky that a trusted deck builder in the fairly remote area was available. But, and you know where this is headed, I didn’t have time to put much thought into design. He had suggestions, I said fine and the old deck is dismantled, new wood is onsite and I’m having mild misgivings about design.


the main issue I’m having is with railings and balusters. I loved the look of the old and it suited the style of the cottage. However, it wasn’t to code and I remember when my kids were little, I was constantly worried they’d go over the edge. so i definitely want it to code.


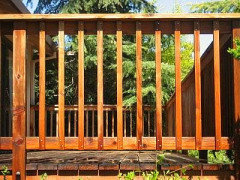
the new balusters and railings are that traditional design with tapered ends.


considering We are kind of committed to wood that’s on site, are there any suggestions on how to make it mesh more with the mid century aesthetic? I’m thinking adding wooden planter boxes or changing stair design maybe built in benches?


all the images I see online are either like what we had or plexi glass panels. But I’m on my phone (no wifi here) so it’s hard to search properly.


This is what we had.


Comments (30)

  • 6 years ago
    last modified: 6 years ago
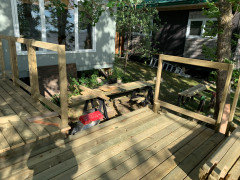
    Here is what is similar to what I think we are getting.


    maybe it’s not so bad?


  • 6 years ago

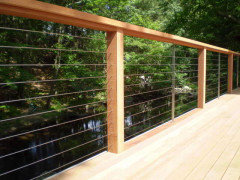
    I love your old deck design. Could you use cables again and just add one more to the top to remove the gap? Usually lumber is returnable, I think? You might just be able to return the rails. I think your new plan is fine but with that view, I wouldn't want any of it obstructed.

    daisychain Zn3b thanked User
  • 6 years ago
    last modified: 6 years ago

    I prefer the cables over the vertical slats. You have a beautiful view, those verticals may block much of it when you are sitting.

    daisychain Zn3b thanked maddielee
  • 6 years ago
    last modified: 6 years ago

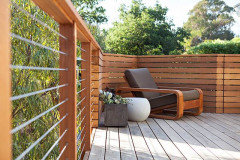
    What a gorgeous view! Can you do some form of metal and wood or wire?


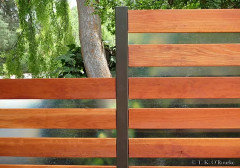
    This is neat idea. Using some vertical metal or something like it in between the horzontal wood slats.


    daisychain Zn3b thanked amykath
  • 6 years ago

    I should added that he did try to modify the cable design to make it safer but it didn’t seem to work. There’s too much play Or something For it to be safe.


    the pic is actually a different part of the deck and it’s staying for now, the deck we are replacing was same design but is right against the cottage with stairs going down to a walkway that leads to the smaller deck in the pic.


    right now the stairway is about 4 feet wide. I’m thinking of having it made wider - maybe to 10 or 12 feet- so that the view is less cluttered.

    my DH is not loving this idea as it means less area to arrange furniture and bbqs on.

  • 6 years ago

    Ugh. I was kind of hoping you all would say it’s going to look fine.

    aktillery, those pics are exactly what I’d like.

    because we are so far out of town, I think returning wood is not going to be easy. I have a feeling I’m just going to have to live with what hes started. He is coming around today or tomorrow so I’ll see if options are still open.

  • 6 years ago

    We just redid our deck/railings and while we don't have the view you do we took out the glass and put in vertical wrought iron rails with cedar posts every 8' and a cedar 2x6 cap.

    I'm actually surprised at how the black wrought seems to disappear and you look through it whereas the glass seemed to always stop the eye.

    We did a couple of built in cedar planters, I'm not sure that they're actually MCM. We have a post and beam house and they work really well with that.

    daisychain Zn3b thanked blfenton
  • 6 years ago

    I'm the odd one out, but the style with the wood verticals is the one I always wanted. I don't think I would like the stairs wider than four, maybe six, feet

    daisychain Zn3b thanked Sherry8aNorthAL
  • 6 years ago

    Just revisiting this to say out loud here what I can’t say to my sweet DH who is blissfully ignorant of anything to do with design.


    We screwed up this deck design royally. I’m not really asking for advice as it is already mostly built but it is a design mess. Fortunately, it is built really well so that is not a problem. I just have to get over the fact that it will not look or function as good as it would have if we’d taken even an hour to sit down and really think on it (and,why oh why, didn’t I consult you all before hand??!!!).


    in our defence, covid meant both of us were working long days with no time off and dealing with elderly parents. yadayada ya da (hey, why don’t we say this anymore. It’s a very useful).


    okay, I’ll stop the whining now that I’ve got it out of my system and try to celebrate that we have a solidly built deck and that we were lucky enough to have had the funds to pay for a such a big surprise expense. Also I’m thankful ,as always, to have this space to vent as DH is very happy with it and if I said this aloud to him, it would serve no purpose except to spoil his pleasure.

  • 6 years ago

    Bless your heart Daisy! And of course his feelings are much more important! Hopeful it will grow on you. I'm sure you'll enjoy many good times on that deck.

    daisychain Zn3b thanked Tina Marie
  • 6 years ago

    Daisy, I'm sure that in just a short time, you won't even notice the little things that bother you about it now, and will just enjoy your time outside with that lovely view! You are just really focused on what you don't like now. That it's well built is more important -- I have hired so many people who have done such spectacularly shoddy jobs.

    daisychain Zn3b thanked User
  • 6 years ago

    Daisy - I know how you feel. You can always come here to safely vent your feelings and I'm sure your disappointment will diminish over time.

    We live 3 hours away from the place where we built our vacation home and just couldn't supervise every detail. There are still a few things I regret but now I seldom think about them.

    daisychain Zn3b thanked maire_cate
  • 6 years ago

    aww Daisy - I'm sorry you're disappointed but what a gem you are to frame it the way you do with your DH at the center, not the deck issues. Vent here but also share what you are disappointed about and include pics - maybe the combined heads here can help you minimize what troubles you.

    daisychain Zn3b thanked DLM2000-GW
  • 6 years ago

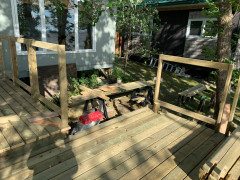
    Thanks guys. i Shall strive to enjoy it as is. But, DLM, here are some pics in faint hope that you can make suggestions.


    I can see now that we should have done one long deck end to end of cottage. Instead we have one large section and one small section a step down from the large. We only did this because that’s how it was originally. We just made the smaller part bigger so it can be used as a proper sitting area to admire the view while still being in protection of trees. This was DH‘ s request as he loves to read out there.


  • 6 years ago

    Hopefully, that gorgeous view will help the disappointment fade quickly!


    daisychain Zn3b thanked olychick
  • 6 years ago

    Trying to post more pics but it’s not going well.


  • 6 years ago

    It's hard to tell what it's going to look like, do you have any more photos?

    daisychain Zn3b thanked User
  • 6 years ago
    last modified: 6 years ago

    Trying

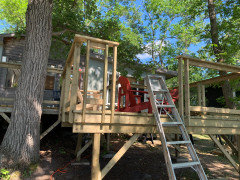
    its going up to the big windows then this smaller part towards lake. I wanted stairs to go full length of small deck but was out voted due to practical reasons but it is wider than it was originally.


    ill go take better pics in a bit the guys are almost done for the day


  • 6 years ago

    Daisy it's hard to get the big picture so hopefully you'll be able to post more and bigger view pics when Houzz cooperates. Is the pic with the ladder leaning the old deck structure?

    daisychain Zn3b thanked DLM2000-GW
  • 6 years ago

    I see what you mean, and sorry you were outvoted. Maybe with time, someone will see what you meant and come around. Could it be slightly modified in the future after you have had time to further explain the usefulness?

    In the meantime, enjoy your safe, new deck. It’s hard especially when dealing with a place not your main home, plus a DH who doesn’t always ‘get’ your vision.

    daisychain Zn3b thanked OutsidePlaying
  • 6 years ago

    Daisy, I wish I had any practical suggestions, but just popped in to say you’ll come to enjoy the new deck in time, especially given the view and your DH’s happy oblivion to the aesthetics. IMHO, the human factor and the gorgeous view will make you forget the small regret you may feel about lack of advance planning.

    daisychain Zn3b thanked nutsaboutplants
  • 6 years ago

    I hear you and have a couple things on my list too. I just keep telling myself that nobody is going to die as a result of these decisions 😂😂😂

    daisychain Zn3b thanked 1929Spanish-GW
  • 6 years ago

    keep posting and it all just disappears. I think our poor reception out here is more to blame than houzz.

    I can’t get a good pic because it’s low and I can’t back up or I’ll fall off the wall into the lake.


  • 6 years ago

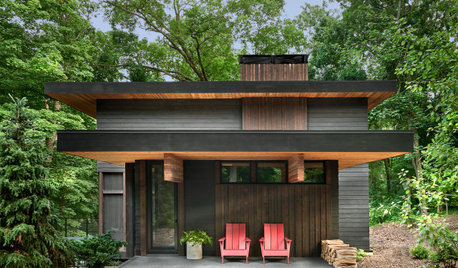
    Take a look at this blog, keep scrolling for other pictures. The deck and screened porch is bigger in the blog, but it gives you an idea what you can do.


    You can have two seating areas, or a place to put your grill which would be away from the seating on the main deck.


    I see no problem with what you have so far. Lots more to play with! :)

    daisychain Zn3b thanked Oakley
  • 6 years ago

    Well, it’s starting to grow on me. I’m never going to love it, but it’s going to be okay.


    my main issue is that it is too much for our tiny cottage and detracts from the view. i really liked it until the second part was added on. But as you say Oakley, it will be an extra space to have the grill or whatever.


    I put out some plants and started to look at what furniture to order and I know it will be a lot better once the construction debris is gone and it has furniture on it.


    We are adding an outdoor shower to the Side of the smaller deck so I’m off to look at pics of those and am Determined to make better design choices with it.

  • 6 years ago

    I think it is more visually interesting to have the deck in two sections like that; its different.

    : )

    daisychain Zn3b thanked mtnrdredux_gw
  • 6 years ago

    Ha! DH woke me up with a cup of specialty coffee and invitation to join him in the morning sun which, of course, only shines on the small deck. It’s perfect!


    thanks, mtn. “Visually interesting”, will be my key phrase going forward.


    ETA: what is up with capitalization, etc. On houzz when using an iPhone?

  • 6 years ago
    last modified: 6 years ago
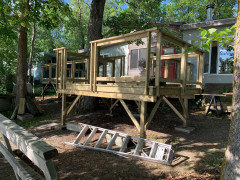
    I like the two areas, like separate rooms. I'm glad you are warming up to it. Please post more pics as you furnish it!

    daisychain Zn3b thanked User
  • 6 years ago
    last modified: 6 years ago
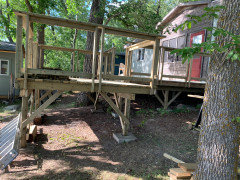
    In the middle of assembling and staining Adirondack chairs for the small section. So happy with how the colour looks!


    ETA: pat18, I keep going back to look at your pic. What a view and you’re right, the new looks lovely (and safe and a deal to boot!).