Software
Houzz Logo Print
seth_groman

Seeking Layout Advice

6 years ago
last modified: 6 years ago
About 7 years ago I got some great layout advice here when renovating a kitchen in my previous home. My wife and I are in the early stages of planning a kitchen renovation in our current home and are hoping to receive more good advice!

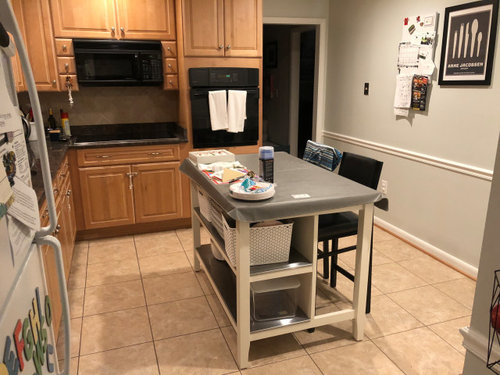
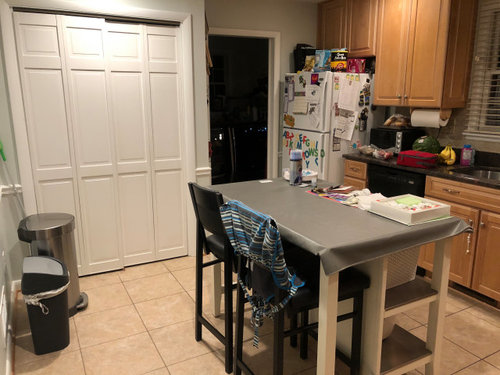
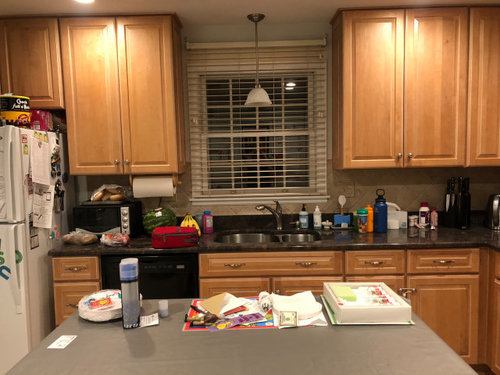
Here are some photos of our current kitchen (please excuse the mess).

View from mudroom to kitchen:


View from living room/dining room to kitchen:


View of exterior wall:


As you can see from the photos the kitchen is currently pretty closed off. We are planning on taking down the wall with the cooktop and wall oven to join the kitchen with the living room. We are also thinking about moving the opening to the mudroom on the other end of the kitchen so it is currently where our pantry is located.

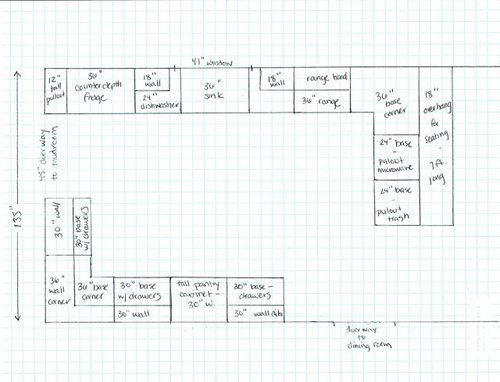
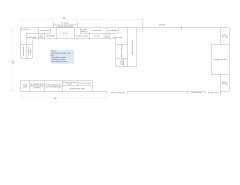
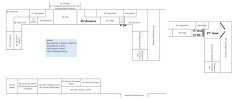
Without further ado, here are the two layouts we are considering. They are pretty similar except for the placement of the fridge. Personally, my preference is to have the fridge on the wall opposite the sink, dishwasher, and range.

Layout 1:


Layout 2:


So tell me what you think and don't be shy!

Comments (7)

  • 6 years ago

    I also prefer the first one with the fridge on the opposite wall, since the traffic pattern from the mudroom would not interfere as much with kitchen prep. But I'd also want the microwave nearer the fridge, depending on what you use it for the most - we MW a lot of leftovers that come from the fridge.

    Why is the doorway to the mudroom in both plans so wide? If you extended the peninsula on the left side to be a little longer, your landing zone when you get things from the fridge would be fewer steps. And with only 2' between the sink and the range, you probably would be doing most of your prep on the counters to the left of the sink.

    Anne

  • 6 years ago
    last modified: 6 years ago
    There are several inconsistencies in your plans, but, as you say, it's early in the planning stages. You haven't accounted for filler or cover panels, or counter top front overhang. I prefer the same plan as you, mostly because I like a clean-up zone with dish storage that doesn't overlap the prep zone. Since you have only 24" between the sink and range, and no other logical place for the range, I think you will make a quick stop at the sink, then move to the peninsula to finish prep. Prepping facing a room is much more pleasant than facing a wall. If you have help in the kitchen, left of sink can become the secondary prep space. Normally you'd want the trash pull-out between the sink and range, but I left it on the peninsula, since that will be your primary prep space, and I assume you'll have a GD at the sink.

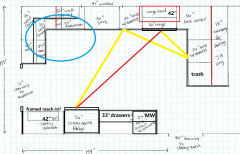
    Most MW'd items come from the fridge, so I moved the MW drawer to that counter, which also keeps it out of your prep space. Instead of using a tall pantry cab and an expensive pull-out, you might consider a wider cabinet or a framed reach-in closet, similar to your current pantry. In both plans I added a surround to the fridge and a back panel on the peninsula cabinets. You'll need filler at the end of the pantry, to account for door trim.

    You haven't drawn upper cabinets on the range hood in this plan. If you aren't planning uppers, then I'd suggest making the hood 6" wider than the range, to help capture the grease and steam plume.

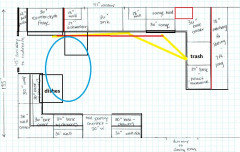
    Just for funzies, I diagrammed the other plan, added filler and a return panel for the DW, since you'll need it to support the counter top on the left side. I added an upper to the right of the range hood, to balance the upper of the left. Although the DW is in the prep path between the fridge and sink, by storing dishes in the cabinets on the other run, you can reduced overlap--helpers can unload the DW or gather dishes to set the table, without entering you prep and cooking spaces. IMO, the MW is too far from the fridge, but I left I on the end of the peninsula, where someone could use it even if you are prepping or at the range.

    I don't care for the pantry in the middle of the run, and would probably widen it to include the base and uppers to the left.

  • 6 years ago

    Thanks for the comments so far! After looking at things further, I think things might look a bit barren without upper cabinets to the right of the fridge so we will likely revise the plan to include some cabinets flanking the range.


    As for the pantry next to the fridge in layout 1, we were referring to a wide cabinet that goes from the ceiling to the level of the counters with drawers below that. A pullout was never considered. The idea of a framed reach in closet interests me, but I’m not sure how it would fit in with the aesthetic i am going for (quarter saw walnut veneer lowers, white painted uppers, and marbled like quartz counters).


  • 6 years ago

    When I mentioned an expensive pull-out, I was referring the the 15" tall pull-out in your first plan. It would be less expensive to incorporate that into a wider pantry cabinet or a framed pantry closet.

  • 6 years ago
    last modified: 6 years ago
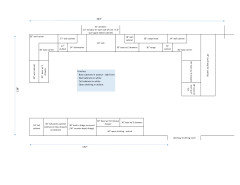
    Thank you for the comments. We have decided to revise our plan a bit by downgrading to a 30 inch range for budgetary purposes, adding upper cabinets on either side of the range, moving the micro-drawer to the fridge wall, and changing some upper cabinets to open shelving. Any new suggestions?


    Also, here is a zoomed out view of the entire kitchen/living room.


  • 6 years ago
    last modified: 6 years ago
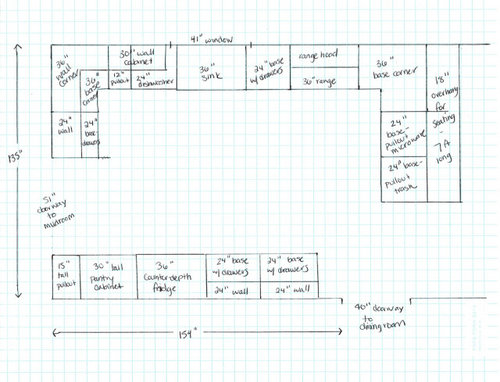
    The new layout looks good. I think if you're increasing the cabinet between the sink and range to 30", you might want to go up to 36", which is the NKBA recommended minimum for prep space. That will give you the option to prep on either side of the range, but it also means the 12" pull-out will go down to 6"--however, you can make the uppers the same (equal) width. It would also give you the option to use a 27" base cabinet, which would open under the seating overhang, with a 15" drawer base or pull-out between the range an peninsula. Then you could make the drawers on the peninsula wider or increase the trash pull-out to a 24" double to hold recycling (inset).