Software
Houzz Logo Print
diyher

Adding 12" upper cabinets to already 42" ?

13 years ago
last modified: 13 years ago
I have a dilemma, we have a 9ft ceiling and 42" upper kitchen cabinets.
I'm getting tired of climbing up to clean the 12" space every single year from all the dust and grime.
Currently, I am painting the upper 19yo oak cabinets SW antique white.
Took all the doors off and in the process of sanding, priming and painting.
I started to degloss the upper cabinets before I primed them, when I noticed how dirty the tops of the cabinets were after only 1 year since I've been up there cleaning the whole top of the 48" cabinets, which is what made me think we really need to fill that area with 12" upper cabinets and we could also use some of the space to store things we don't use often, and have some of them with glass doors and display nice pottery.

The dilemma is, the current cabinets have face frames. The only company I found (Barkerdoor) where I could buy paint grade 12" cabinets with my choice of doors and paint them myself, so I could match what we have up there now makes frameless cabinets.

Does anyone know a company in the US, preferably East coast because of shipping, I can buy unfinished cabinets that have front frames so I can paint them to match what I'm already painting?

This is what the cabinets looked like before I finished painting the wall and took down the doors, just to give you an idea.

[houzz=
Kitchen Project 2012-2014 · More Info


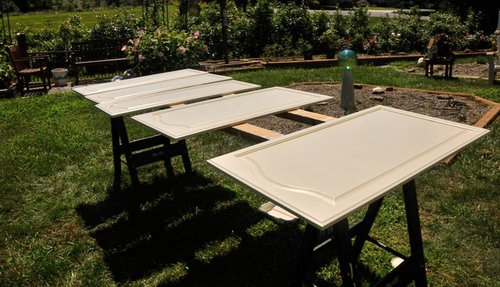
here are 5 of the doors I painted already.

[houzz=
Kitchen Project 2012-2014 · More Info


I don't want to start painting the actual cabinets, if we will be buying the 12" because I'll have to take down the moulding on top that will reveal probably another 1/2" or more of cabinet that won't be painted if I just paint them now and wait until later to buy uppers.


Trying to redo my kitchen on a limited budget. thanks

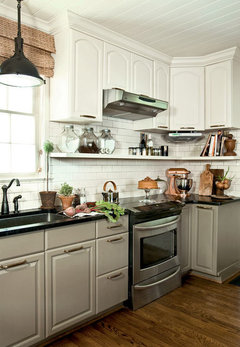
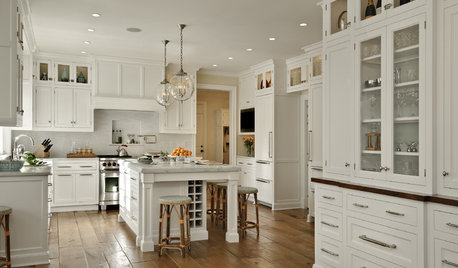
This is the general look I am going after. I'll also will either refinish the lower cabinets, or eventually reface them and buy new doors I can stain to match, have done this before in my previous house back in 1990.

[houzz=
Kitchen, Bath and interior design · More Info

Comments (58)

  • 13 years ago
    Sure, you can do that and get the unfinished cabinets, but all the above comments still apply. I would have a piece of particle board cut to exactly 12"x12" and then set it on top of the cabinets all the way around the room to get an idea of if the cabinets will fit and how they will look against a possibly uneven ceiling before committing. You will barely have enough room for scribe molding up top. You can move the doors down a bit from center fairly easily. If that all looks good to you, then go for it. I think you could get a 3/4x3/4 trim board on the top if you move the doors down. Consider having it extend out 1 1/2" and rounded over for a more dramatic look.
    diyher thanked User
  • 13 years ago
    We painted our wood cabinets, cream. We also added plywood filler to the roof, with small moldings connecting the plywood and crown molding at the roof. Wonderful. We also extended the cabinet over the fridge to make it flush with the sides added . Also added nice molding on the toe kicks . At the end looked great. People couldn't get the vision when there was oak cupboards, some stuff painted etc until it was all done. Someday i may get new but for now it looks great! You could paint your island darker if you want, It is only paint. To repaint is much easier than the first coast over the wood. Spend your money on appliances instead
  • 13 years ago
    @arnieindy, sounds interesting. I am not sure I am getting the whole picture either. Could you post a picture of the upper and ceiling detail?
  • 13 years ago
    Check conestoga cabinets, too.
    diyher thanked zennifer
  • 13 years ago
    It's a terrible job but you'll be so glad you did it. Wow Great Space has the best idea and probably the least expensive.....go with it and it will look fabulous.
  • 13 years ago
    Add deeper crown mouldings and place a removable paper on top to keep cleaning to a minimum. Also, change out fan, valance, and remove clock.
  • 13 years ago
    last modified: 13 years ago
    @ river, what took so long? Ha-ha. I like your idea, but mine was for a slightly different reason. It is hard to get an accurate straight up and down, inside to inside measurement on top of a ladder over the top of crown molding. It is easier to see if the ceiling is uneven with a square, straight edge to look at.
    diyher thanked User
  • 13 years ago
    Two code books, NEC and IBC/IRC, actually. LOL
    Yes, I like the idea of cutting out the glass doors for a visual effect of how big they will be.
    diyher thanked User
  • 13 years ago
    thanks arnieindy, but no money for new appliances :-/ they will have to stay unless they stop working. I was thinking to stain the island darker. I'm keeping the bottom cabinets wood, but also staining that different. Since we might have to replace the base cabinets from the sink to the far right I might get a different wood cabinet to stain and reface the 4 others to match and buy the unstained wood. Still a lot of variables. Now off to read the rest of everyone's messages :)
  • 13 years ago
    last modified: 13 years ago
    susan, not changing the fan, and not changing the valance. The valance is brand new, I like it :) Already took the clock down and my husband installed a pendant light over a month ago over the sink.
  • PRO
    13 years ago
    This extension for kitchen cabinets is very interesting...I will keep in my mind this way for my own project.
  • 13 years ago
    I did one better than Fred and River Valley :) I'm an artist and do my own framing, so I have plenty of foamcore left over at smaller sizes I sometimes save for shipping things. So just cut a 12x12 out of one of my smaller pieces. The lone cabinet to the right of the sink is about 1/16 or close to 1/8th short of 12" All the other cabinets are same height but a but shorter in space above. At this point, filling them in with a small cabinet will serve me 2 purposes. One avoid the constant grimy dust that accumulates each year and giving us a place to add light to cabinetry and those 2 wall areas. Being in our late 50's, we don't want to climb up there every year to clean, wiping outside cabinets is a lot easier than reaching inside getting all the corners.

    I also don't like the paper idea, because then again, the inside edges of the cabinets will still get grimy and each year I would have to cut new paper and climb up there to replace it. Don't need to add an annual project to the already standard things each year you have to do to maintain a house :)
  • 13 years ago
    I don't know how to e-mail pictures yet, but the painted cupboards someone else sent is the same idea. Appliances can always come as needed. The valance above the window, once you go to the roof of your kitchen will perhaps look alittle dwarfed. i see that they go over the top of the window alittle. Perhaps then would be a good time to raise them as high as possible, so that the sight line will not be too off.
  • 13 years ago
    arenie, I'm actually thinking to put a wood valance at the very top, similar to what I showed in the kitchen photo with the 2 tone cabinets, just not as deep. As for emailing pictures, you don't email pictures to post them here on HOUZZ, you create a gallery and upload your pictures, then you post the link to your pictures in a forum message like I did above. Or, you can choose the "Attach Images" that I can see now below as I'm typing this message.
  • 13 years ago
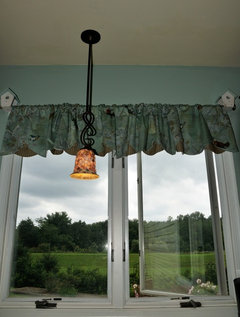
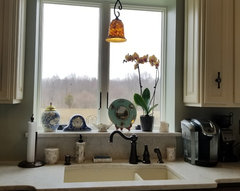
    the other reason I want to put the wood valance is to illuminate behind it to give subtle light when we don't need working light over the sink. This is the new light my husband put up for me.

    [houzz=
    Kitchen Project 2012-2014 · More Info
    ]
  • 13 years ago
    Adding an additional 12" cabinet will look great. Except, do you use the cathedral style door profile above it, or do you use the straight profile of the lower cabinets? If you want to do it cheaper..it would be to build Sheetrock soffits. Add a larger crown molding on the ceiling, paint the soffits and crown the same color as the cabinets. Make that soffit look like molding to the ceiling. Don't be afraid of adding a braid or box molding for interest. Goodbye greasy top of the cabinets!
    diyher thanked Susan Albanese
  • 13 years ago
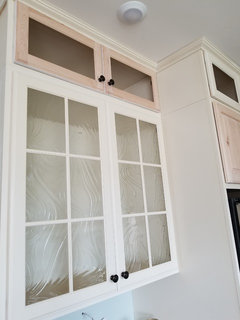
    I was wondering the same thing about what to use as far as door style. I also want to replace the doors of the 2 double cabinets either side of the window with framed glass either etched leaded glass or another pretty wavy type glass.
  • 13 years ago
    Ha-ha, I guess I could have said cut a dowel or glue some popsicle sticks together, but wasn't that easier and more accurate? You can always bring that lone cabinet down a hare. I can't remember if either of these have been brought up in the past.
    diyher thanked User
  • 13 years ago
    last modified: 13 years ago
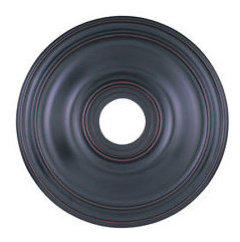
    the lone cabinet is actually only about 4 years old. I think Spring 2007 was when the original fell off the wall with all the Corel dishes and coffee mugs we collected in our travels up and down the East coast. Turns out the builder hung this cabinet with a smaller screw. I was less than 6 inches from it by the sink when I heard the rumble and for about 5 seconds, my husband and I thought we were hearing an earthquake lol. It damaged the center island and broke some glass and all the collected mugs. At the time we knew we could not replace all the cabinets, so instead went with oak to replace it to match the others that were installed when the house was built in 95, but the stain color is slightly off from the others not even looking intentionally done like I am doing now. :-/ Fred, are you talking about the shelf under the cabinets? That would work if we had a different place to store our dishes, but right now it works best for the dishes and glasses at our easy reach. What is the circle for? :)
  • 13 years ago
    I thought you would say that about the shelf below the cabinet and raising them. Just throwing it out there. The circle is because you put a picture of your pendant up here. Couldn't find the thread on that one to see if I posted that before. Just getting a head start on all the other comments on the position of it :). Maybe nobody will notice?
  • PRO
    13 years ago
    why not drop the style thing of trying to match your existing cabinetry and go with glass lift-door cabinets? That high up, while standing on a chair, lifting the door would be easier (at least for me).
  • 13 years ago
    haha, I still remember when I was about 6 or 7 helping my Dad with something around the house, he asked me to go to the basement and bring him up the can of elbow grease.
  • 13 years ago
    yes Fred, I think the first time you started posting on my questions was about my light above the sink, it was before I even ordered it :) I took a picture of my husband installing it and posted it over on Facebook, my friends laughed saying, aren't you helping him? I said yeah, passing the screw driver :D
  • 13 years ago
    oh yeah, I think we talked about it being in the center, or at least someone said it should have been. After my husband and I thought about it, we realized it was better off center like the can light was where he installed it. The reason being, the center of the windows has latches to open them, if the light was centered, it would be in the way when we go to open the window :) I remember when my husband took the can light out, the builder must have done something not right, because I remember him saying, sheesh, can't believe they installed it this way.
  • 13 years ago
    My husband does have a router, he originally bought it 25 years ago when we replaced all the inside bedroom and bathroom doors in our previous house with real wood ones. He did the routing, and I did the staining and finishing. I did actually think about the lift up doors, but I know you have to have the metal hinges that hold them up so they don't slam, probably similar to what we have in an RV we have. I'm thinking lifting them up might leave me a little less room under it? I just thought of one use for the corner upper 12"er. Since it's a corner and deeper, I know I could buy a lazy suzan like I have in the 2 shelves below and still have at least room for 7" glass bottles for the canning of my tomato sauce :) I could just put a regular door on that one since I will only go up into that cabinet once a year to pull down or put back up the clean quart jars :) That will free up a whole top shelf in my kitchen closet in the corner that you can't see from this picture.
  • 13 years ago
    in case you are wondering :) the height of the light is higher than it actually looks. My husband is 6'3" and can stand in front of it, and it's still above his head and doesn't interfere, don't bet any shadows either. The picture shows shadows only because I used the flash on my camera :)
  • 13 years ago
    thanks, didn't realize they had those for lift doors. If we do the glass doors on the 2 cabinets either side of the sink, I want to put soft close on those.
  • 13 years ago
    Ferarri makes camlocks too? watching a Youtube video about them I just found
  • 13 years ago
    just saw these, they look better than the euro hinges that are currently on the one wall cabinet and island we had to replace
    Blum
  • 13 years ago
    OR, raise all the cabinets to the ceiling and install some open shelving underneath :)
    diyher thanked kathleen currie
  • 13 years ago
    too much work for my husband :) and me :)), because I'd be the one emptying out and relocating everything in all the cabinets and putting them all back in again. I did think to add a cabinet under one of the wall cabinets on the end, since we never use that counter space anyway, figured it would be an easier place for all the spices. If money was not an issue, and we had it growing on trees in our back yard :D I'd just have someone come in and install new ones and redesign everything.
  • 13 years ago
    My sister used the Blum components in her kitchen renovation and loves them.
    diyher thanked Catherine Giesige
  • 13 years ago
    thanks, I did noticed they were frame-less, but didn't think about them being different for framed versus non framed. Less expensive is always good :)
  • PRO
    13 years ago
    LED kitchen light , www.luminhome.com
  • PRO
    13 years ago
    LED kitchen light , www.luminhome.com, email: sales1@luminhome.com
  • 13 years ago
    wouldn't your product be a lot to ship from China to the US?
  • 12 years ago
    Just curious if you actually added the 12 inch cabinets? We are wanting to do this exact thing. If you have, how did it come out? What cabinet company did you use?
  • 12 years ago
    the space above was exactly 12" and in one spot on the far left cabinets, bout 11 1/2" so there would have been no way to put any crown moulding. Had thought about doing smaller cabinets on top for the purpose of lighting inside, but I wouldn't have been able to have door frames made that small that I could install glass. So I am just going to get 2 cabinets, one being the corner wall suzan cabinet and the one cabinet above the range at a higher height and crown moulding to reach the ceiling. The other cabinets will be 42 plus the crown and will install led strip lighting that we already purchased and place it behind the crown to have accent lighting towards the ceiling.
  • 12 years ago
    oh, btw, we now have to replace the 4 wall cabinets that I painted the Summer of 2013. Just glad we hadn't done the countertops yet because now that the 20yo cabinets on the wall are coming apart at the seem, I don't trust the one left that isn't So now instead of 3 new wall cabinets, we will have all 7 new wall cabinets :-/
  • 9 years ago

    3 1/2 years later and we still haven't finished the kitchen :( now that the lawsuit of the idiot with the vote for your favorite invalid patent and stress for 2 1/2 years of my life wasted, we can finally get back to working on the kitchen early Summer. I've already decided that the corner wall cabinet we will replace with a cabinet to the ceiling, and then the one cabinet over the range will do a 15" deep and high to the ceiling. Now we just have to find out if we can knock out the closet on the one side of the room next to the fridge and instead put a cabinet with a countertop and a high wall cabinet. Only good thing about the 2 1/2 years of time that the project came to a screeching halt was it gave me time to think of what would work best and give us more space and working room.

  • 8 years ago

    looks like end of 2017 we started up again. Floors have come out, electric done as far as the wires run and more switches, outlets etc. All walls have been prepped and painting has begun. Floors go in next week, 6x39" wood look tiles :) All but 9 upper stacked cabinets have been ordered, put together by me and in our living, family room and study waiting to be installed. Those 9, the order will be placed by Monday

  • 8 years ago

    and.... I didn't give up that dream of having upper stacked cabinets lighted :) now the corner cabinet will have a 12" stacked lighted, and the fridge wall consisting of 3 base cabinets, 40"W, 39"W fridge cabinet, and 35"W all will have a stacked 39" high then 14"H by the size of the cabinet wide double doored. my 40" wide 39" high cabinet left of the fridge will be mullion doors with the same glass

  • 8 years ago

    Did you work with designer? We just bough a house with builder grade cabinets--all dark--so we're thinking of lightening things a bit. For now we are just planning. I'm hoping we can do a lot of things ourselves just to upgrade a bit

  • 8 years ago

    I didn't hire a designer :) so that makes me the designer and kinda the contractor since 95% of the stuff done in my kitchen Dec 2017 to March 2018 was my idea.

    I didn't put 12" on the top of my 42" 4 years later. I ended up on the one side of the room doing 39" high then 14" on the top and those will all be glass doors and light.

    Finishing up on the project with all the small things and still have to spray paint a couple of the doors but waiting for the weather to be nicer so I can take the doors in my yard and do them. I ended up buying all unfinished cabinets made by Conestoga Wood and ordered them through the Cabinet Joint. I did all the finishing myself.

    Nouveau glass · More Info


    100" snack bar on half wall · More Info

    new kitchen · More Info

    All the counters are in last month but still have to order the black walnut island counter 39"x100" and some wood trim to be finished and some electric

  • 8 years ago

    I was searching looking for the possibility of adding short glass door cabinets like you have done-----for similar purpose of display and light. Someone recently suggested it and while I think it's a great idea, not sure i it will work in my kitchen and how involved it will be. Would love to see any more progress you might have made on this and how involved it was putting in the lighting etc. ( I am not a diy-er and would have pro's do this but not looking to get crazy $$).

    diyher thanked salonva
  • 8 years ago

    I only did it on the wall I showed where my fridge is. I couldn't do it on the other walls because I still wanted the 42" high cabinets and that only gave me a very tight 11 3/4 to 12" then that would be no room for molding at the top.

  • 8 years ago

    I went from these old 1994 oak cabinets that I painted antique white in 2013 until this year, then knocked out the closet took down the cabinets and will be using them in the basement

    Next photo will show the better storage I now have.


    Kitchen updates 2012-2018 · More Info


  • 8 years ago


    Kitchen updates 2012-2018 · More Info


  • 8 years ago
    looks awesome! I'm trying to figure out the same. how did you do the lighting?
    diyher thanked Shannon Schoonover
  • 8 years ago

    we didn't install the lighting yet. But, the upper cabinets on the one wall with the fridge there is an outlet in the back of the far right cabinet. So will plug in there and run the lights from there, will drill a hole through the sides of the cabinets adjoining to run it across the other 2 uppers to light. There is also another outlet that was installed on the other run of cabinets at the top behind the corner moulding and run that across to have upper lights that reflect off part of the back wall and ceiling. I bought all the string of LED lights 4 years ago on sale knowing we had plans to do this once the new cabinets were installed.