




peninsula slide in range, venting solutions
6 years ago
Sort by:Oldest
Comments (5)
Related Stories

KITCHEN DESIGNHome Above the Range: Smart Uses for Cooktop Space
With pot fillers, shelves, racks and more, you can get the most function out of the space above your kitchen range
Full Story
KITCHEN DESIGNKitchen Layouts: Island or a Peninsula?
Attached to one wall, a peninsula is a great option for smaller kitchens
Full Story
KITCHEN APPLIANCESDisappearing Range Hoods: A New Trend?
Concealed exhaust fans cut visual clutter in the kitchen
Full Story
KITCHEN APPLIANCESWhat to Consider When Adding a Range Hood
Get to know the types, styles and why you may want to skip a hood altogether
Full Story
HOUSEKEEPINGHow to Clean Your Range and Oven
Experts serve up advice on caring for these kitchen appliances, which work extra hard during the holidays
Full Story
STORAGE12 Smart Storage Solutions to Reduce Clutter
Incorporate these nifty drawer inserts, pullouts and other innovative ideas to bring organization to your home
Full Story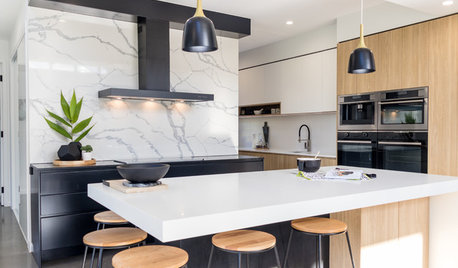
KITCHEN DESIGNHow to Get Your Range Hood Right
Get a handle on the technical specs, and then learn about fun design options for creating a beautiful kitchen feature
Full Story
KITCHEN DESIGNHow to Find the Right Range for Your Kitchen
Range style is mostly a matter of personal taste. This full course of possibilities can help you find the right appliance to match yours
Full Story
MOST POPULAR10 Storage Solutions for Kitchens With Character
A perfectly designed kitchen cabinet is a wonderful thing, but so are these clever alternative storage ideas
Full Story
REMODELING GUIDESPocket Doors and Sliding Walls for a More Flexible Space
Large sliding doors allow you to divide open areas or close off rooms when you want to block sound, hide a mess or create privacy
Full Story



Joseph Corlett, LLC
Patricia Colwell Consulting
Related Professionals
Charleston Kitchen & Bathroom Designers · Portland Kitchen & Bathroom Designers · Poughkeepsie Kitchen & Bathroom Designers · Honolulu Kitchen & Bathroom Designers · Newark Bathroom Remodelers · San Francisco Interior Designers & Decorators · Rolla Architects & Building Designers · Pocatello Architects & Building Designers · Fairbanks Architects & Building Designers · Salina Kitchen & Bathroom Designers · Houston Kitchen & Bathroom Designers · Rutland Kitchen & Bathroom Designers · Texarkana Kitchen Remodelers · Coldwater Kitchen Remodelers · Orange County Custom Countertopskaseki
wdccruise
elizabethskirk