Software
Houzz Logo Print
tammyandrob

Kitchen - Reno Dilemma

6 years ago
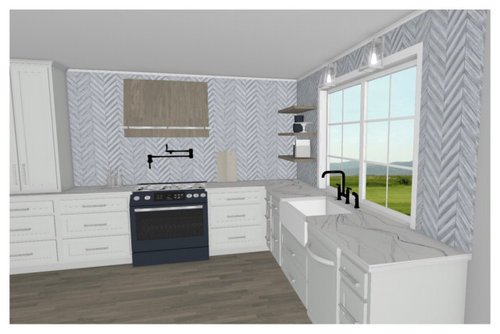
We are renovating the entire main floor of our 1980’s 2 storey home. We have found that the original layout just didn’t work well for us from an efficiency standpoint as well as the rooms were small and the layout seemed disjointed.

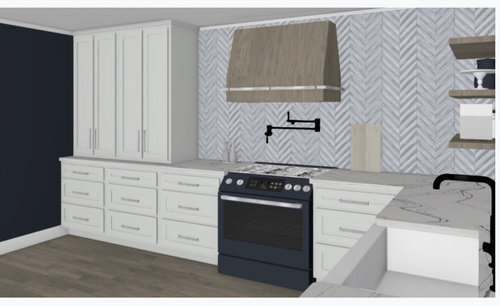
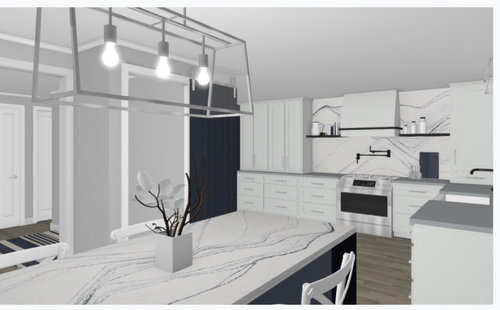
I am really struggling with the kitchen, specifically where the range is. Should it be centred on the wall? I asked for an additional cabinet to be added so we could balance the range but it didn’t look right and used up a lot of precious counter space.

One of cabinets further down the wall is a Larder which will house our appliances. We do have a butler pantry and will have a lot of storage.

My questions are:

  1. Does the original layout look ok with the range and range hood centered around the lower cabinets? Do the floating shelves on the far side help to add some balance?

  2. Consider adding uppers that don’t go all the way down to the counter, eliminate one of the cabinets at the far end and keep just one as a larder? Would that look odd?

  3. I am open to all ideas and wisdom from this amazing community! Thank you so much for your help!

Comments (11)

  • 6 years ago

    No open shelves near your range. They will be a pain to keep clean with grease and such. I do like that layout better though.

  • 6 years ago

    I like the cabinet in the corner, too. Make that your appliance pantry. If you have at least 36" between the sink and the cabinet front, then you have enough space to prep. Having said that, for the most efficient layout, the fridge should go where the tall cabinets are on the left, to make a tight prep triangle. It looks as if you plan to put it in a built-in box behind the island, with no adjacent landing space. You can put a full height, shallow larder where the fridge closet is drawn, which will also free up floor space for traffic behind the island. You'll also need a cabinet between the fridge and the wall, to allow the door to open fully.

    I have shelves beside my range, and they don't get greasy--just use the range hood. Start it before the steam and grease start to rise, for best results.

  • 6 years ago

    I like the first layout better -- maybe I'm just responding to the finishes on that one, which I prefer too. :) I think the open shelves look a bit orphaned there. Any interest in developing those further? Wrapping the corner a little? More shelves on the near side of the window for balance?


    Do you have a use in mind for those? If they are just decorative, you could skip em and just enjoy that showstopping backsplash.

  • PRO
    6 years ago

    I vote for the last layout with extra upper cabinet from right hand.

  • 6 years ago

    I'd like to know where your fridge will go. The range hood seems a bit lonely floating in the middle. The right corner cabinet running down to the counter does balance nicer with the larder to the left, but I do appreciate your concern about losing counter space. Would you consider upper cabinets on both sides of the range hood? Perhaps the hood could be in a contrasting colour (like your countertops) to break up a big wall of white. If you're going with stainess steel appliances, you could go with a ss hood with a narrow vent tube to display more of your stone wall.

  • 6 years ago

    I like your second idea of adding uppers. You can NEVER have too many cabinets. The current trend of open shelving is going away now and you don't want to date yourself. Go ahead and make a stand out range hood too, that is on trend.

  • 6 years ago

    Your dishes, glassware and silverware need to be stored near the dishwasher so emptying the dishwasher will be most convenient. You have no upper cabinet nor large drawers near the dishwasher for these items, which will be the majority of items in the dishwasher.
    Before you finalize your layout, write down a plan of where you will store all your kitchen stuff: dishes, glassware, flatware, mixing bowls, pots and pans, large pasta pot, cooking utensils, baking dishes, cookie trays, bread pans, casseroles, foil and plastic wrap, small countertop appliances, etcetera. Be sure you plan electric outlets for countertop appliances. You need upper cabinets on both sides of the window

  • PRO
    6 years ago

    IMO you have lost 1/2 the counter space with cabinets that sit on the counter , forget the pot filler biggest mistake in any kitchen and the cause of more leaks than I can count. No to open shelves near any cooking appliance . IMO where you have the cabinets sitting on the counter is the perfect space for pullout pantries which can house all your small appliances and food in the actual work space. I see no place for dishware or glassware near the DW and when you say butlers pantry I would need to see the actual floor plan , I have found this is the new word for a walkin pantry so I need to see where yours is. I don’t see the fridge and do not have a clue as to the dark blue item. The fridge should allow access to the sink without passing the range. I see a wastedd corner. Who is designing this space ?

  • 6 years ago

    Thank you everyone for your ideas and feedback! I appreciate it and will definitely use them to finalize my design!

  • 6 years ago

    Yes, the cabinets on top of the counter are my least favorite kitchen item. They take up "precious" counter space, for one thing. For another thing, spills and cleaning fluid will eventually meet the sides of the cabinet, and have their way with the finish or the wood underneath.

Sponsored
Snider & Metcalf Interior Design, LTD
Average rating: 5 out of 5 stars25 Reviews
Leading Interior Designers in Columbus, Ohio & Ponte Vedra, Florida