Software
Houzz Logo Print
jannibaby

How on earth do we light this space?

6 years ago
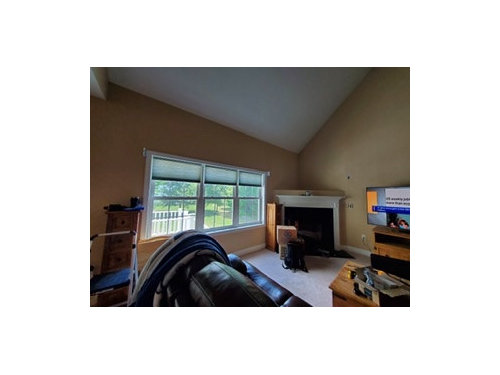
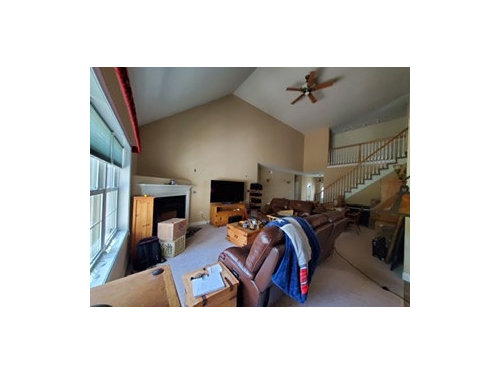
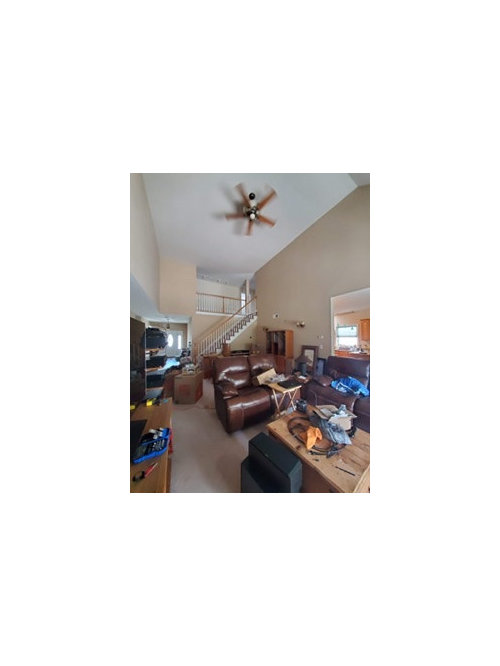
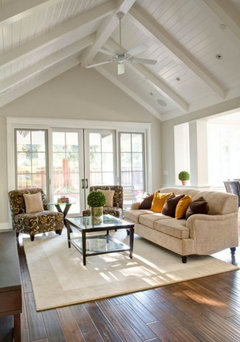
We just moved into our new (hopefully forever home). Please excuse the mess as we’re only 7 days in and clearly haven’t unpacked. We have these great 18’ ceilings in our great room with no idea how to light the area. As you see, there are two sets of sconces in an area currently set as dining room area but may become bar area. Although we don’t need a ton of lighting in the family room area, we need SOME! We need to get a gigantic ceiling fan with the largest down rod possible. We were thinking of adding a light kit to the fan. We were also thinking maybe 4 hanging pendant lamps in random areas along the flat part of the ceiling. We’ve seen some brown rustic ones that we like. We do not think there is any access to the slant part of the ceiling. If we can, we could also add some there. I was also thinking of maybe adding some track lighting over the triple window but that seems like it could be harsh. Our style in this room is somewhat Southwest with wide pine chests and coffee tables. I’m a bit embarrassed because this room obviously does not have that vibe yet. We will be putting hardwood floors in as well.


Thanks in advance!


Janice


Comments (13)

  • 6 years ago

    What a beautiful space! Can you do table lamps on end tables next to the sofas, to start? As you use the space more, maybe it will become more clear what you want and need?

    Janice M thanked Ellen S
  • 6 years ago

    agreed you may not need to add any ceiling lights, and as to the fan, you not need one any bigger than there and a 4ft. rod would be fine.

    With only one power source in the ceiling step one would be to have an electrician out, he may be able to drag power up from the wall, or something and put "pancake" junction boxes in. I would first say settle in and set up your lamps etc.

    Janice M thanked RL Relocation LLC
  • 6 years ago

    Do you have floor outlets anywhere in the middle of your space? A basement beneath your home from which you could wire them? Just a thought...

    Janice M thanked ptreckel
  • 6 years ago

    There might be outlets under the carpet. Can you see boxes from the basement?

  • 6 years ago

    you may be able to add those, but buried under the carpet would be a fire hazard so I doubt that, its also not something you would cover, because it actually adds value.

  • 6 years ago

    65" fan.............get ready for take-off lol.

    Janice M thanked RL Relocation LLC
  • 6 years ago
    last modified: 6 years ago

    I would use the corner of the room where the stairs are to house the furniture, then perhaps put a desk under the window by the fireplace.


    Janice M thanked RL Relocation LLC
  • 6 years ago
    last modified: 6 years ago

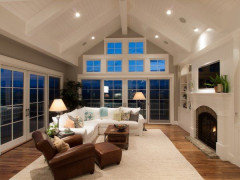
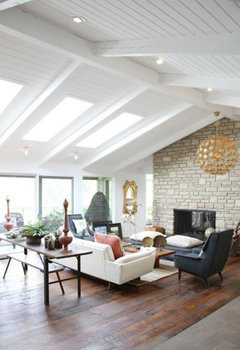
    worth every penny to address the ceiling. recessed lighting and bright white paint. (and a new color on the wall!)


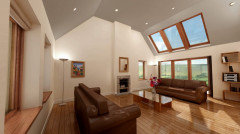
    maybe save up for some skylights down the road?


    while you're up there, think about installing a beam (or beams) and painting them white. it will add so much to the room

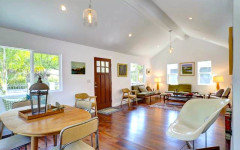
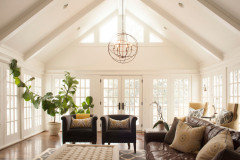
    this is a simplified beam. just a beam down the center, 6-8 can lights, and one hanging light (which I assume will be your fan) If you don't need a fan, consider doing a light like shown in the next pic


    Janice M thanked Beth H. :
  • 6 years ago

    Beautiful room...perhaps paint it lighter and use a darker shade for an accent wall where the fireplace is.

    Janice M thanked marlene kowal
  • 6 years ago

    Buy the better bulbs with the maximum lumens.


    You could create a wood "valance" at the ceiling over the windows and continue that feature all around the room -- or just on parallel sides of the room -- installing recessed lights within it.


    You could create a partial drop ceiling if you add a 4' wide flat ceiling across only the highest point (covering the point) to put framing and wiring and boxes for recessed lighting and / or ceiling fans within that channel to hang lights from that 4' width of ceiling.


    You could create a raised curb in the ceiling over the existing box for any ceiling light or fan and add multiple boxes to the framing within that curb for multiple lights where you had only one.


    Janice M thanked suezbell
  • 6 years ago

    Gosh guys, thanks so much. And I’m still so embarrassed I posted these pictures. I’ll post ones when we unpack. We do plan on putting outlets in the floor when we get our hardwood in. We can’t move the couch in front of the window because they recline and need space (I regret this furniture purchase and it’s too new to do anything about it now.) There is the possibility to get electricity from both the floor and the flat part of the ceiling. The angled part which is really where the “family room” is will be a challenge. I think recessed lighting at the flat part (18’ up) is just too far up. I do like the ideas of the wood valance. It’s too bad that they didn’t plan on the lighting when they built the room.

  • 6 years ago

    Vaults that high are hard to light from the ceiling, and have little space, I am not sure it is worth putting recessed lights on just one side of the room, it will look off-balance. If you want to light both sides of the room from above I suggest Tech Rail lighting or Track lighting, with track you can even swag a fixture off of it to hang down. But truthfully I would first get everything in its place, get the lamps lit up and see where you are at.

    Janice M thanked RL Relocation LLC