Software
Houzz Logo Print
aummie

Need help in reconfiguring rectangular room w/ fireplace & TV

6 years ago
last modified: 6 years ago

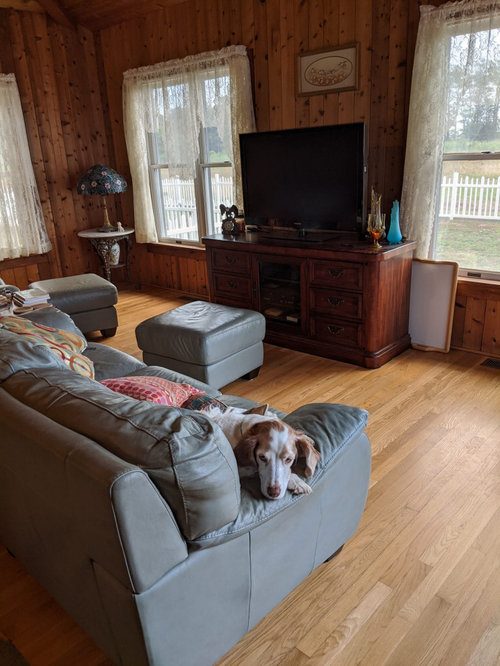

Hi! I'm looking for suggestions to reconfigure and redecorate this room. I'm not sure if the three different sections work? I would like to have a conversation area but to center it in front of the fireplace would get too far away from the TV. I'd keep the big chairs in the center and possibly the dining room because it was my mother's. Is the dining room hopelessly out of date? I feel it would be best to put sentimental feelings aside so I can get something with a coastal vibe to brighten up the paneling. I'm thinking white or blue-gray with a cottage feel. Or should I got with more of a lodge look? Thanks so much.


Comments (6)

  • 6 years ago

    Hi-

    What type of suggestions do you want?

    Re-arranging the furniture?

    Or new furniture and paint suggestions?

    I do like those two chairs in the middle, agree with you on that.

    A lot could be achieved by painting/whitewashing the walls. It would lighten up the room and help .give it that coastal vibe you are looking for.

    I would not leave the table in the corner with the lamp on it, it serves no purpose in that location.

    I don't know what the dining table looks like, and you do need a place to eat.

    Can you put in a diagram with the total dimensions of the room and show the locations of the windows and tell us which pieces of furniture you definitely want to keep and what work you are willing to do, e.g. paint, etc?

  • 6 years ago

    Thanks so much, Loobab! I want to buy new living room furniture (sofa, chair, TV table) and possibly new dining room furniture and keep the big chairs. I was hoping there was another way to rearrange the furniture because as it stands now, it is set up as three different rooms. I've thought of whitewashing the room but the kitchen is also done in this paneling and I thought it would flow better if it was all the same. (The kitchen is done in shades of white with blue so the white-washed walls might be too much.) Do you think the dining room is outdated? What about keeping the TV stand and that little end table and giving them some chalk paint? Actually, there is a rocker next to the lamp you mention, so it's supposed to be a small reading area. I'll add a photo of that and try to make a diagram of the room.

  • 6 years ago


    Here is the section next to the breakfront and across from the two big chairs. This is supposed to be a little sitting section in between the dining room and the sofa and TV watching area. Thanks again, Loobab and others!

  • 6 years ago

    Central fireplaces in long rooms are a challenge for decorating: If you make the fireplace a focal point, the two spaces on the end aren't really big enough to be useful; two seating area and you feel like you aren't using the fireplace to its best advantage; and three seating areas like you have feels a bit cramped. Personally, I would probably take it down to two seating areas and pull the two big chair into the living area with the sofa. If you stick with the three areas, I'd probably turn the chairs to face the fireplace.


    Your space reads "lodge" to me with all the wood. Lodge decorating schemes have a vernacular all their own, so something that would look dated in another house looks perfectly fine here. Your dining room lighting in a suburban tract home would look like a holdover from a misguided foray into faux Tuscan; in this setting they look like, "Oh, see how they chose chandeliers that kind of look like twigs to reinforce the rustic look."


    A lot of your furnishings look like they could be antiques (whether they are or not). It comes off as a conscious choice to embrace old-fashioned decor. That isn't the same as dated, which looks like it happened accidentally just because you haven't changed anything in 30 years. (Even if the latter is true, it doesn't look that way0.


    The road from lodge to coastal is long and expensive, and would involve changing the fundamental character of the house. IMO, it's never a good idea to fight the fundamental character of the house.


    Once you've decided on your layout, I'd start with rugs for the sofa group and the dining room. If you go with three areas, I might use rugs for the areas on the end and forego the rug in the center area. You can use the rugs to lighten up the space and obscure some of the wood.

    aummie thanked cawaps
  • 6 years ago

    Can you take a photo of the kitchen you want the large room to go with?

  • 6 years ago
    last modified: 6 years ago
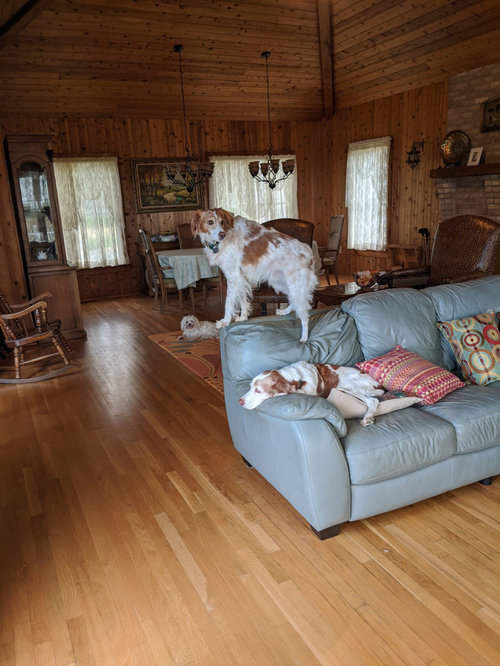
    Thank you Cawaps and Loobab, Good point about the lodge feel, Cawaps. This is a farmhouse that was built in 1889. The house is on the bay and has shaker shingles instead of brick or siding. I tried to keep the character of the house by keeping the woodburning stove when we remodeled the kitchen. Also, the area behind it mimics the fireplace and the chimneys outside.

    I also purchased the lighting you mention for that reason. The house actually came with a huge moose head above the fireplace!! As you can see, we changed that because it was too much. :) I love the idea of making it into two rooms; I guess it would be best to place each of the chairs on either side of the TV set-up? Do you guys think we should buy a lighter, off-white TV stand and end table? Does the dining room still work, or is it too traditional in this space? Thanks again.