Software
Houzz Logo Print
tsspat

Ikea Wall Cabinets: Ceiling Mount / Doors on Both Sides. Possible?

6 years ago

Hi all - The wife and I are in the design phase of remodeling our house to accommodate our dream kitchen. Looking for advice if the the following Ikea hack is possible - and if so, how.


We are blowing out a load bearing wall and installed LVL's. Looking to hang Ikea wall cabinets on the underside of the LVL (already got the goahead from the engineer that this is kosher) but looking into things deeper it appears Ikea recommends exclusively using their back-mounted suspension rail system. If push came to shove we could hang addition lumber that overlaps the LVL's by ~2.5" to the accommodate the rail system but that would ruin our next goal for these wall cabinets... having them accommodate Double sided glass doors (to allow the sunlight from the adjacent room to filter through to the kitchen).


The only reference I can find on the interwebs of this being possible is the following post on Pintrest:

https://www.pinterest.co.uk/pin/340303315575236531/


Does anyone have any idea of how this was done?


Is it as simple as using wood screws on cabinet top to secure to ceiling.

What about the unfinished backside of stock Ikea cabinets, paint match and install doors?


Any insight would be amazing :)!

Comments (28)

  • 6 years ago

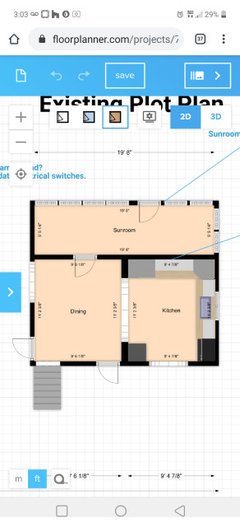
    We are removing a 21' wall (common wall between DR and KIT) of which a 8' row of cabinets is to be hung. The kitchen is quite small so unfortunately this space is still required for cabinets

  • 6 years ago
    last modified: 6 years ago

    Independantly of whether it is a good idea or not, it would probably be additional work because both hinges and shelves are only predrilled on one side. In addition, the structure of these cabinets is made more solid by the back. Doing what you are proposing would require quite a few modifications of these cabinets. I am not sure whether it would be worthwhile. I did that for my living room cabinets, but we had to add some angle brackets to reinforce them and they are still attached to the wall.

  • PRO
    6 years ago

    Not advisable- the backs are required for stability, the back edge of the cabinet isn't edgebanded, and you would have a groove where the back should have installed into the sides. All of this could be overcome depending on your skill set. If this is something you really want get a custom cabinet maker to build you the required number of custom cabinets designed to hang from the ceiling but sized to fit the ikea doors.

  • 6 years ago

    If you really have to have upper cabinets, use a different brand that is more suitable for overhead mounting.

  • PRO
    6 years ago
    last modified: 6 years ago

    I would add full storage on the back and side walls, (except where your windows are) and free up space over the island above for a more open area.


  • PRO
    6 years ago
    last modified: 6 years ago

    IMO a custom cabinet and I bet if you posted a to scale floor plan with all measurements clarly marked we could help with the storage issues too. This is a good idea of the change that can happen when those hanging cabinets are removed. BTW Ikea storage is so much better you often gain space with fewr cabinets.


  • 6 years ago

    I just installed my IKEA cabinets in April, and I would definitely NOT recommend hanging them that way. I agree with others, the back of each cabinet has the hardware necessary to hang them solidly on the suspension rail or wall. Because of the way they are designed, I wouldn't feel the least bit confident that they could be secured to the ceiling well and hold some hefty weight.


    I too would recommend going with another brand to make your vision come to life.

  • PRO
    6 years ago
    last modified: 6 years ago

    This does not sound like you are working with the right architect. It’s very expensive to remove a wall that long, because removing the wall is only a fraction of the job total. The resulting no storage kitchen space described does not sound like an improvement to what exists.

    The support logistics required by peninsula cabinets will never be possible in IKEA. You need a more robust semi custom to custom cabinet line with more options. If you want frameless, that adds a different and higher level of complexity. They require backs, and rack much too easily without them to have doors on two sides. You will need a great Kitchen Designer and General Contractor both to interact with those added support needs. In my experience, each peninsula cabinet costs approximately 1-2K each, in a mid grade line, by the time you deal with all of the design and support issues, and the added design and install labor for all of those issues. Add that to the approximately 1K per foot rule of thumb for the wall coming down, and you may need to adjust your design.

  • 6 years ago

    Besides the structural issues, how much light will come through if you store items in these cabinets? Will you keep the glass on both sides spotless and dust free. Is everyone in the household of such a height they can see clearly under the cabinets to the adjoining room, or will anyone have to duck to see?Aesthetically, this is a lose-lose idea. Store seldom used items elsewhere.

  • 6 years ago

    I appreciate everyone's valid input around the logistical nightmare that this will be. Custom cabinets may unfortunately be the only way to go here.

    As for full wall storage, we'd love to do this but feel as if the loss of wall/counter space unacceptable considering our small size.

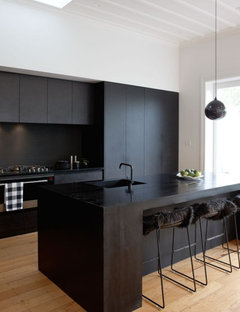
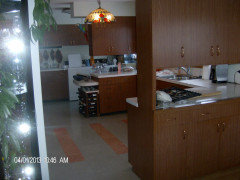
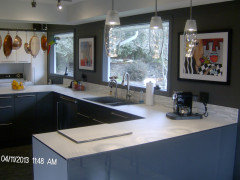
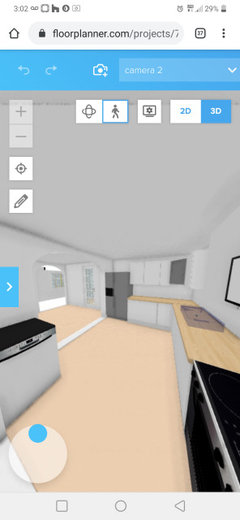
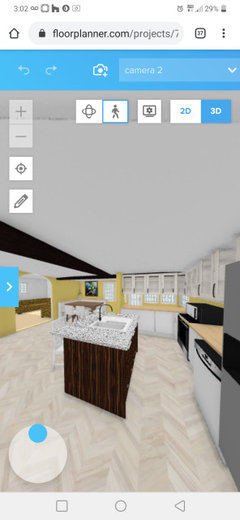
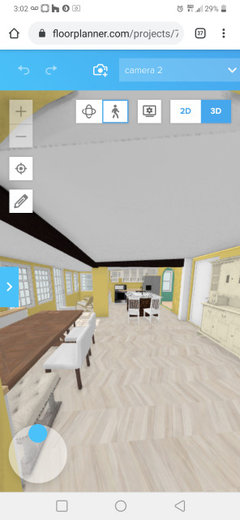
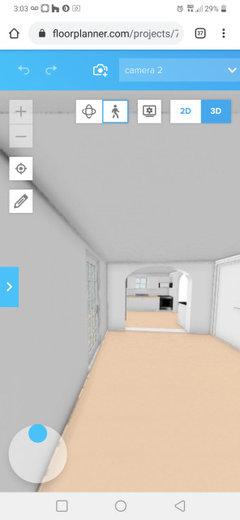

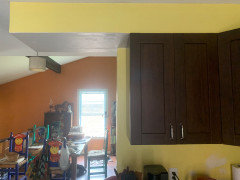
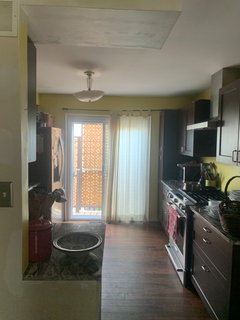
    I've attached a few models of before and after at what we were aiming for, perhaps we are leaving the imagination to see other options available to us.

    Again, thank-you everyone for your support and honest opinions. :)

  • PRO
    6 years ago

    If you post a to scale floor plan you might be surprised at the help you will get IMO a 21’ wall is not saying small kitchen to me.

  • PRO
    6 years ago

    Post an actual layout. That projected result is not worth spending multiple hundreds of thousands on as a result.

  • 5 years ago


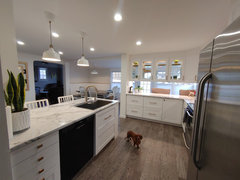


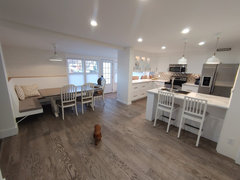
    Just thought I'd share some photos of the completed project.

  • 5 years ago

    Just thought I'd share some photos of the completed project.

    If anyone has any questions on how the Ikea cabinets were ceiling mounted feel free to reach out to me.

    I'd love to say thanks for everyone's help but it seems everyone told me it either couldn't or shouldn't be done. Only time will tell if the "shouldn't" is accurate.

  • 5 years ago

    Looks amazing!

  • 5 years ago
    last modified: 5 years ago

    I absolutely love your design (despite what the numerous naysers said about your vision for it). I am in very much the same design quandary. Any insights you could share about ceiling mounting the IKEA cabinets would be greatly appreciated! As the last commenter said...Looks AMAZING! :)

  • 4 years ago

    This is great. I really would like to know how you mounted this as well.

  • 4 years ago

    Forget the overhead cabinets and add a pantry cabinet.

  • 4 years ago

    Nice kitchen. I am impressed by what you have achieved.

  • 4 years ago

    Way back in 1960, my parents built their dream house, and it had upper cabinets (above a kitchen peninsula) between the kitchen and the breakfast room that opened from both sides. On the kitchen side of the peninsula, the dishwasher was immediately to the left of the cabinets, so we could put the clean dishes away merely by reaching up. On the breakfast-room side, the table was parallel to the peninsula, so setting the table was just as easy as unloading the dishwasher. The cabinets were probably custom-made, but the additional cost for those few cabinets was well worth it for the sake of having the extra storage without having to walk around the peninsula. I wish I had photos, but I don't.

  • 4 years ago

    That space on the other side of the hanging cabinets looks like the back of a school bus. The word mainers would use is "gormy." Sometimes good designers and architects can save you money and embarrassment.

  • 4 years ago

    I can’t comment on the IKEA solution but I have a row of cabinets with glass doors exactly as you want and I LOVE them. They let in a lot of light and provide a lot of storage in our small kitchen. We use them to store plates and glassware so it looks nice too. Keeping them clean isn’t a big deal -lots of glass cleaner once or twice a year seems to do it.

  • 4 years ago

    tsspat: This is brilliant! I'm glad you stuck to your plan. I am thinking about doing something similar. Do you have any more detailed information to share?

  • 4 years ago

    I would also love to learn more.

  • 4 years ago
    last modified: 4 years ago

    We are redoing our kitchen as well I can’t seem to explain to people that there in no wall, just a ceiling to mount cupboards on in this area We only want to come halfway or less down so as not to close in kitchen Any suggestions?


  • 4 years ago
    last modified: 4 years ago


  • PRO
    4 years ago

    Most major cabinet manufactures make peninsula cabinets. They are reinforced for ceiling mounting. Regular cabinets re not sturdy enough to be mounted from the ceiling. Especially frameless, which rack really easily without backs, or reinforcement.