Software
Houzz Logo Print
casandra_lanni

Suggestions on updates

6 years ago

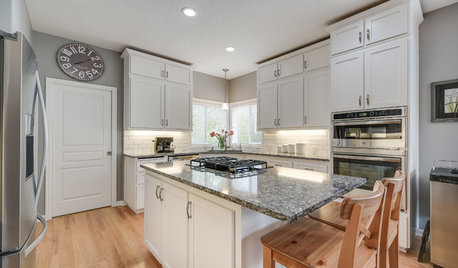
Suggestions on how to update these spaces very minimally? The kitchen cabinets are not an ideal color, but they are very well made and in great condition. I dont want to take them apart and paint them as we've done that in the past and I dont like how the every day wear and tear of the paint holds up.
We won't be changing any of the paint colors as I dont mind any of them. And thoughts on using the "family room" space off the kitchen as a formal dining room space with a fire place? I would just like to avoid having an unused furnished space as there's also a great room. Would the dining room be too close to the eat in dining room space in the kitchen?
None of the furniture is staying with these rooms.
Open to suggestions!
TIA!

Comments (12)

  • 6 years ago


  • 6 years ago


  • 6 years ago


  • 6 years ago


  • PRO
    6 years ago
    last modified: 6 years ago


    I'm not sure what you want to hear in terms of updates. I wouldn't use the fireplace room as your dining room. It's very pretty and your kitchen table is right there. It's also open concept, which I don't like for a formal dining space. While it's great to have a fireplace in the dining room, this open configuration to the kitchen says family room to me. The thing that jumped out at me from the photos of your kitchen was the flooring and backsplash. Both look very dated and one is very gray and the other looks warm (tan). I don't think the stark white island is bringing much to the table either with your warmer toned cabinets. You have warm cherry toned cabinets and the stark white/gray colors that were introduced do not harmonize.

    Casandra Lanni thanked Design Girl
  • PRO
    6 years ago

    Hi Cassandra. You have a beautiful home! No need to paint the cabinets anyway.


    I don't think the 2 dining areas would be too close to each other and I think a dining area would be lovely by the fireplace.


    I would try to differentiate the 2 areas, by perhaps using a counter height table in the kitchen and a regular table height by the fireplace.

    Casandra Lanni thanked CDR Design, LLC
  • 6 years ago

    How about if you flip the usage of the spaces? Make the family room a large dining table and make the breakfast nook a small seating area? Everyone likes to hangout in the kitchen pre-dinner party anyway. And you’ll have a nice place to sit with coffee when it’s just you. ;)

  • 6 years ago

    So as far as bringing harmony back to the kitchen. Maybe thats what bothers me about it. Would changing the flooring or backsplash help? Would doing a grey subway backsplash instead of the one there now help? I know rhe cabinets are warm, which isnt usually my taste honestly, but its whats there.

  • 6 years ago

    I would, respectfully, say "No" to putting a gray backsplash in your kitchen. I don't think gray looks good with the beautiful wood cabinets that you have. I do think that your gray floors in the kitchen look out of place. As for putting the dining room in the family room area: the idea does not appeal to me...it looks like you have a formal dining space through the doorway from the kitchen, but perhaps I am wrong. And, I am curious why the family room space is unused...it seems like it would be where people would generally hang out as it is close to the kitchen and looks like it leads out to your outdoor living space.

  • PRO
    6 years ago
    last modified: 6 years ago

    The harmony won't be brought back to the kitchen with gray. Gray doesn't work in every space and trying to force it was probably what happened in the first place. The cabinets are really pretty. Wood is really coming back in a big way - gray is on the way out. I don't know if just changing the backsplash is going to get you where you want to be. Think about your long term goals for the space and then work towards them in a step by step way. The flooring should change. I'd continue the hardwood in there. I'd also like to see a warm white countertop and backsplash. Does this look of this kitchen make you happier?

    Parkland Renovation · More Info


  • 6 years ago

    Hi Cassandra-

    Is this your furniture?

  • PRO
    6 years ago

    Hi Cassandra. It sounds like you are actually open to more ideas?


    It is best to have an overall plan. You don't have to do all at once, but having a plan, will allow your design to come together, as opposed to looking choppy.


    2 areas to consider


    1) Functionality.


    Could you please tell us a a little more about how you live and what rooms are available? What is the space behind the kitchen? Where is the family room?


    Are you casual? If so, then why would you want a formal dining room? Or are you just speaking about using that fireplace area as a larger table?


    2) Design elements: What stands out to me as the biggest impact item to change right now in the kitchen is the flooring. I would change it to the wood floor in the adjacent rooms.


    After answering these questions, I would find some inspiration photos that you love. This will inform you as to your next step.


    Painting is fairly inexpensive. Since you like white, I would paint the entire downstairs area a white tone (not stark, but something that is a rich white.


    With the walls painted a lighter color, there is plenty of light in this space

    Luxury Home 2015 Open Concept 1 · More Info