Software
Houzz Logo Print
brenda_md

Medium or Large Size Tile for Small Bathroom Floor

6 years ago
last modified: 6 years ago

We are redoing one of our bathrooms, it is not large. Aside from replacing the vanity, we will be eliminating the old vinyl flooring and using tile. The area size of the floor that will be tiled is approximately 5x6'. I was thinking about using a 12-14" square tile on diagonal. The tile company said most people were going with larger to avoid grout lines and the rectangular size of 12x24" was now the popular choice. If using the rectangular tile, it would be laid vertical from the door entrance and be offset. I was originally thinking that it would be too large for this bathroom. However, in their showroom, some sections of the flooring were laid in this pattern. I tried to imagine how much of this type of tile would be visible with the vanity in place, it may actually be okay. Do any of you have small bathrooms with the 12x24" in it and, if so, do you really like the look. If you have a picture to share, that would be great. Thanks.


Comments (28)

  • 6 years ago

    I think a large tile with matching grout could give the illusion of a seamless floor, making the space look more spacious. Hope others will share pics as I've been wondering the same for my small bathrooms. I can't find many pictures online.

  • 6 years ago

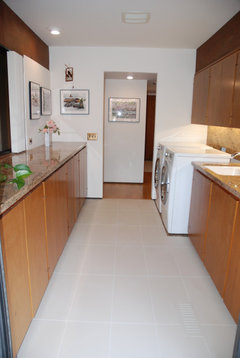
    I think a floor with 12x24” tiles would look great in your bathroom. We did a small bathroom with slightly off-white 12x24” porcelain tile with a closely matching grout color (1/8” spacing) so the joints disappear. I will try to post a picture. The floor is 7 feet from the doorway to the sunken tub – so there are three full tiles and one half-tile along the length. The space in front of the vanity is 3 feet wide – 3 tiles. The tile was laid with the joints lined up which gives a more modern, cleaner look than offset joints. We had a floor vent (HVAC system) custom made from the same tile.


    brenda_md thanked nester44
  • 6 years ago


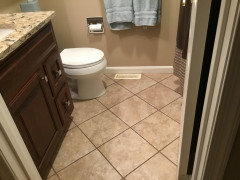
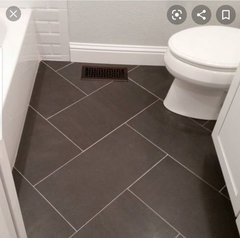

    Nester44, Thanks for sharing a photo. I too have a floor vent to deal with and was concerned about larger tiles. Interesting you suggest the joints be lined up, the tile store suggested the opposite, so it is nice to see how it would look in a bathroom. I did find a picture with the tiles staggered so I could show my husband what the larger tile would look like. I am using Typhoon Bordeau granite and having a bit of trouble finding the right color floor tile. The creamy color I chose looked great in the store, but I thought it may be too light once I got it home. Seeing your floor, maybe it will work. I have attached the photo of the tile with offset joints.


  • 6 years ago

    Nester44, that looks like what I'd like. Can you share a close up? And one of the vent? I've never heard of a tile vent before. Was it difficult to do? Brenda, the offset looks good in your example. Notice the tile has texture and colour variations. Might be factors in installation decision? Your tiler can tell you which installation is best for your tile (and there's usually recommendations from the manufacturer on the box) and floor and you can probably dry set the tiles first to see which your prefer. Good luck with your decision. Hope you'll share pics when done.

  • 6 years ago

    Brenda and Tartan, I replied this morning but perhaps my post was too long because it never showed up, so I will try again with several smaller posts. Apologies in advance if this gets duplicated by eventual appearance of my original post.

    The tile I used is American Olean Method ColorBody Porcelain MT01 Structure Cream. It is a matte tile with rectified edges. It has a very subtle white “streak” that gives it some interest so that it’s not totally a uniform cream. It’s very difficult to see and to photograph the “streak” but it may be visible to you in the photograph below that shows the tile in one area of our other bathroom. If you look closely at the first two tiles in that picture, you may be able to see it running diagonally from left to right across the tile.


  • 6 years ago


    Brenda and Tartan, Continued - The grout used was TEC InColor Advanced Performance Grout (#928 Praline). We have the tile in our downstairs bath and laundry room which get a lot of foot traffic from the outside and in the upstairs master bathroom. I clean the floors with Bona Stone, Tile, and Laminate Floor Cleaner, or with my Oreck Steam Floor Cleaner, or – when I want to really clean the floor and grout well – I use Clorox Clean-Up Cleaner+Bleach and a grout brush, followed by rinsing with plain water and it comes out looking like new. The flush-mount tile vents were made by Accessories in Stone in Naperville, Illinois.

    https://porch.com/naperville-il/tile-contractors/accessories-in-stone-inc-54564884/pp

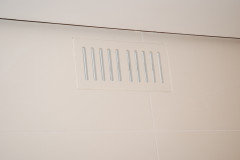
    There are other companies on the web that offer this service also. The picture below shows the tile and vent in the laundry room. We are very happy with the flush-mount vents which we have in the tile floors and in our oak floors. They are not difficult to get; you just need to send sufficient tiles to the fabricator you select. The tile installer had no trouble installing them. The vents in the oak flooring were ready-made and were stained and installed by the floor installer.


  • 6 years ago

    Brenda and Tartan - Continued -

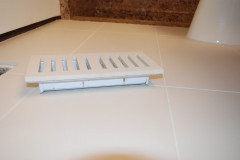
    The photo below shows that the metal vent with adjustable damper is attached to the custom-cut tile. The vent assembly can be grouted into the floor, if you want it installed that way. I did not have the vents grouted in because I want to be able to lift them out to vacuum the ducting. So, what I did was to cut thin strips of matching felt to insert into the space between the vent and the neighboring tiles so that it looks seamless. See close-up picture below of how this looks with one of my vents. The felt can be easily replaced if it gets dirty.


  • 6 years ago

    Brenda and Tartan - One last picture to show how the vent looks if you don't grout it in and don't have felt around it.


    Brenda, for the installation in your bathroom, I would consider the judgment of the tile installer and your particular tile (as well as Tartan's suggestion of a dry-set practice) in determining whether to use off-set installation pattern or not. Please share pictures when it is finished. What a fun project! Good luck!

  • 6 years ago

    The larger the tile, the more chance of slip/fall injuries. Smaller tiles, and therefore more grout lines, makes for less chance of slipping and falling. Just FYI. I like the look of the larger tiles.

  • 6 years ago

    Thanks for the additional info and pics, Nester. How did you come up with the felt idea? Looks great.

    Very good point, Hot Rod. I never set barefoot on tile so don't think of grout's safety advantage.

  • 6 years ago

    Nester44, thanks for the additional information and pictures. I mentioned the custom tile vent to the guy at the tile store today and he had never heard of such. I am still searching for the perfect tile. I found one today, but it is ceramic, not the porcelain I wanted. The tile person said ceramic would work just as well, and possibly so. But from what I read about the difference between the two types of tile, I think porcelain is the better choice.

  • PRO
    6 years ago

    I vote larger! Porcelain is usually more sought after but more-so for the price and effect it can emulate of other stones... However, ceramic is just as fine! I would have recommended a concrete tile!

  • 6 years ago

    Brenda, when I was shopping for tile years ago, I was told the advantage of porcelain is that the colour runs through the tile while it does not in ceramic. Practical if ever it gets chipped, for example. A couple of years ago, I was told by a tile store employee that's not always the case so now I've no clue if porcelain really has any advantage over ceramic. Why were you preferring porcelain over ceramic? Does it really make a difference in a bathroom?


    Casa Marcelo, was that real concrete tile or a concrete-look you would have recommended and can you explain why? I'd like to know as one day (!), I will be doing a bathroom. :)

  • 6 years ago
    last modified: 6 years ago

    Porcelain is harder than ceramic and much less porous, so it doesn't absorb the moisture and water that a bathroom environment can create. I understand that if, by chance, water is left on ceramic tiles, they can swell enough to warp and break from the grouting. I don't know how common that is and probably most people are happy with ceramic. Porcelain is a personal choice for me. We have decided to go with the larger 12x24" tile in whatever tile we choose.

  • 6 years ago

    Thanks for this info, Brenda. Didn't recall the porosity issue.

  • 6 years ago

    @nester44, what a neat idea for the custom tile vent. This place is 10 mins away from where we live. Will definitely check it out.

  • 6 years ago

    When we redid our small bath, (4’ x 4.5’ floor area) we were advised by the pros to go with smaller 12 x 12 tiles laid in the diagonal. We are strictly DIY, and that was 3 years ago. We are very pleased with the result and found that laying on the diagonal was not too difficult. Not sure if the bath looks dated now, but it is our home and we like it.


  • 6 years ago

    Tartan, regarding the use of felt in the gaps – I was trying to think of something that would be easily and completely removable (leaving no “residue”) and replaceable, was the correct width, and was inexpensive. The idea of felt just came to me, and I was able to find 1/8” thick off-white felt on the web which I cut into thin strips and inserted into the gaps. A couple of the gaps were narrower than 1/8” and the 1/8” felt wouldn’t fit into them, so I used off-white 1/16” felt available as “felt squares” from craft stores like JoAnn’s for the narrower gaps.

  • 6 years ago


    I used 12" x 24" Emser Latitude Ivory* porcelain tile in my small bathroom. I continued it onto the 30" walls of my 30 x 60 shower. I stacked the tile for the most modern appearance. I'd start the full (uncut) tiles at the doorway and along the left-hand wall. The tiles with the cuts would then be underneath the vanity or behind the toilet where they'd be the least visible. I just used a metal drop-in floor register from Home Depot.


    *It's not really ivory, more gray.

  • PRO
    5 years ago

    It well look great

  • 5 years ago

    I always appreciate that people provide comments, even if well after the original posting date, as I am one who researches things and may be awhile going forth with a project. However, this bathroom update was completed months ago. I chose the larger tiles and am glad I did. BTW, the tile manufacturer will provide details on tile layout. This happened to be an Italian porcelain tile and, as far as offset, it needed to be in thirds, not half. Additionally, this tile was thicker than most porcelain tiles, so something to consider when you purchase tile. Cleaning was never an issue, only room size and perspective. My tile guy always does great work.


  • PRO
    5 years ago

    Any after pictures to share?

  • 5 years ago

    Geesh, I don't know what the issue is with the website, but I included pictures. Here they are again


  • PRO
    5 years ago

    Looks great!

  • 5 years ago



    I have 24” by 6” Italian porcelain wood look tile in both my small bathrooms. I love the look❣️

  • PRO
    5 years ago
    last modified: 5 years ago

    Good evening, brenda_md! As for me, I use Emser Latitude Ivory as well. Besides, you need to think about the cleaning as well, I have searched for this information and I think that you need to sneak a peek here There you may read different reviews of the eight best steam mops. You may compare different variants and choose the best one for yourself there.

  • 5 years ago

    @George, thanks for input on , hopefully others will benefit too. This is a guest bathroom. Cleaning was not my concern, just tile size which I am happy with my end result decision.