Software
Houzz Logo Print
steph_anie73

help me choose my kitchen please

6 years ago

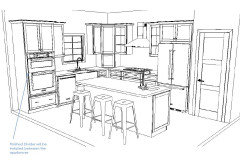
Hello all! I’m currently deciding on a kitchen for my new home that is being built. These are 2 ideas that the kitchen designer cake up with. My kitchen now is so nice that I’m almost not loving either of these but what else can we do? Not many options with this space if suppose. Which do you prefer and why? I’m torn on keeping those thin uppers to the sides of the window or just leave that side with no uppers and just put backsplash all up the wall. Would you choose too or bottom pick?

Also, rectangular hood or triangular hood? Subway white tile or something more fancy? Glass squares on the uppers or no? Thanks so much!

Comments (23)

  • PRO
    6 years ago

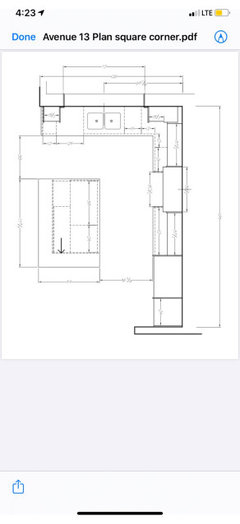
    To start with get an actual KD not a cabinet salesperson. Avoid wood framed hoods they get dirty and if it is a white kitchen they also discolor. You need all base cabinets to be drawers . Could you post a to scale floor plan for the space and maye show at least what the surrounding spaces are . Make sure you mark all measurements and doorways and window sizes.

  • 6 years ago

    I prefer the triangle hood.

    I like the second plan. I am not a fan of open shelves, unless the kitchen is very large and you need to break up a large expanse of cabinetry.

    Even though they are narrow, you will find a use for them. If you are also planning a large pantry somewhere, then sure skip the skinny cabinets.

    As you mention, tile the whole wall or just under the window and paint the rest. That would be the only place painted In the kitchen so it might look odd.

    I would figure out the counter before thinking about tiles for the backsplash.

  • 6 years ago

    Here are the dimensions...

  • 6 years ago

    sink belongs on island.....stove and hood on window wall , reworked with a couple casement windows , cabinets or open shelves , in some combination along there. then you get a nice run of counter behind the island to left of fridge. With the plan you have.....Dishwasher doesn't have dish cabinet near it, sink to fridge walking path conflicts with person cooking and everyone will be in that corner...a total mess. Redo it.

  • 6 years ago

    Okay thanks

  • 6 years ago

    You can add a prep sink on island if you want, but the space is small enough that it’s ok without. I always like more cabinets.

  • 6 years ago

    What is the arrow on the island signifying?

    A 12" wide cabinet is next to useless. A 15" wide cabinet is almost next to useless.

    If it were me, I'd forget symmetry on the window and move the sink and DW to the left so I could have an 15" wide trash to the right of the sink and then a wider set of drawers to the right of the trash. I have a sink that isn't centered on a window and not one person has noticed it. Instead make the edge of the left side of the sink line up with the left side of the window.

    Make all lowers drawers.

    Make the island longer.

    Put a prep sink on the island if you want to keep the fridge where it is.

    Make the space between island and sink a minimum of 42".

    Make corner a dead corner and instead make the cabinets on either side wider and make them drawers.

    Make uppers die into window wall without upper cabinets on window wall.

  • PRO
    6 years ago

    Why don't you duplicate the kitchen you have now?

  • 6 years ago
    last modified: 6 years ago

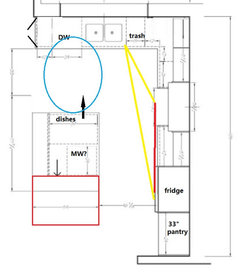
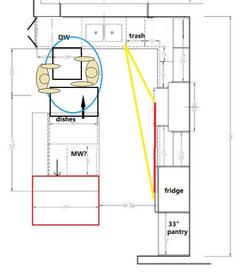
    I don't think the plan is a mess, and with a few changes it can be more functional. First issue, dish storage, can be solved by putting drawers for dishes on the end of the island facing the DW. You need a wider aisle to accommodate the open DW door and extended drawers, so the island needs to be moved down, and/or made wider, as cpartist suggested (red rectangle). If you don't have specific items earmarked for storage in the narrow cabinet beside the DW, it can be made to open to the side, as an upper cabinet does. I think it's Kelly from The Kitchen Place (GW/Houzz member), who often includes a similar cabinet in an island. I also removed the narrow uppers on the sink wall.

    The fridge is a bit too far from the sink, if you aren't putting a prep sink in the island, so I made the pantry wider, which moves the fridge toward the range and sink. The NKBA recommends 9' max between points of the work triangle.

    ETA, I like the more triangular hood.

  • 6 years ago

    Wow thank you so much for this. It is very helpful!

  • PRO
    6 years ago

    I would move the range over to be 18" from the refrigerator; move the sink and dishwasher over to be next to the base lazy susan cabinet, enlarging the cabinet to the left of the dishwasher; replace the window with a narrower one centered on the sink; and add wall cabinets on the wall with the window. By doing this you can empty the dishwasher without having to move your feet or turn around.

  • 6 years ago

    The DW can be unloaded, from either side, to the drawers on the island without one turning around or moving one's feet. And the nice big window is retained. I have 36" between my fridge and range, and wouldn't want less, even though there is an island to use for extra landing space.

  • 6 years ago
    last modified: 6 years ago

    With either of your plans, I would be cursing every time I had to empty the dishwasher.

    i agree with Mark on the window issue. Go a little smaller and use a decent sized wall cabinet on each side of the window.


    this is what I did and it is extremely efficient.

  • 6 years ago

    Thank everyone. So many decisions. I’m so torn in having uppers in each side of the window. I love the big window because my back is the woods so it’s a beautiful view.

  • 6 years ago

    Hi Steph Anie, I almost gasped when I saw your kitchen design as it is nearly identical to ours in the house we're currently in the planning stages for. We did make a few changes to the design from the plans without changing the layout drastically. One of the biggest mods was to add a tall cabinet for wall oven with microwave over top to the left of the dishwasher, so that we could have deep drawers under the cooktop. We're using a stainless steel exhaust hood, as I like the look better than a wood hood. We'll have glass-fronted uppers on either side of the cooktop, and regular uppers on either side of the kitchen window. We will also have a lovely view of the woods, so I can understand your desire for a bigger window, but I wouldn't give up those cabinets for anything, for convenience and storage.


    I disagree with the person who suggested moving the kitchen sink to the island. I want to look out the window when I am working at the sink, NOT into the room...I'd be looking at my dining/kitchen table. I'd rather look at the birds and trees outside!


    We are adding a prep sink in the island, close to the refrigerator end, and having the pantry framed out for better storage. The pantry cabinet the kitchen cab company recommended would have too much wasted space in the upper part, as the shelves are super deep and can't be pull-out, since they are too high. So we'll have a pantry with a door and u-shaped shelving built inside in the same location as yours.


    We added an appliance garage in the corner...that will be for a food processor and blender.


    One final change we made is in the island, on the side facing the sink, we are having the cabinet turned sideways so we can get a pull-out trash cabinet and a paper towel roll inset.


    Don't know if any of this helps but just wanted to share what we came up with after working with a kitchen designer for awhile. Maybe some of our changes might apply to your kitchen as well!


  • 6 years ago

    Wow thank you so much for reaching out! Your kitchen design is beautiful! It definitely helps me with making these hard decisions.

  • 6 years ago

    What are your thought on making the upper doors on each side of the window glass instead of beside the range hood?

  • 6 years ago

    Yes, our designer said we could either do those two cabinets or the two around the range hood. I gave it some thought and decided that we'd end up using the cabinet above the dishwasher for most of our casual dinnerwear, mugs, etc, that maybe weren't so decorative. Beside the hood I can put things that are prettier but less often used (colorful Mexican glasswear, pottery bowls, and the like) in my kitchen accent colors (blue and aqua). I have a feeling the cabinets by the sink are going to get heavy use, and as such, won't be so "pretty" but more functional. That's why I made the decision I did. But either way works! My mother has a glass-fronted cab over her dishwasher, and she has pretty dishes and mugs that she uses every day in it. So just think about what you might end up using each cabinet for, and you'll have your answer. :)

  • 6 years ago

    Thanks for letting me know. I think I use the ones by the range hood more so maybe glass by the window is better for me. Your kitchen looks so nice! Are you building or remodelling?

  • 6 years ago

    Thanks! Building, we hope. Everything is taking longer because of COVID. We have purchased a lot, have a builder and plans, and have made most of our design choices. But we can't even get a surveyor out since everyone is booked up. Now we hear from our builder that there is a lumber shortage due to COVID shutdowns. So, we are in the "dreaming" stages currently!

  • 6 years ago

    Good luck! I hope everything works out soon for you. 😀

  • 6 years ago

    Thanks so much! And best of luck to you with your kitchen design. :-)