

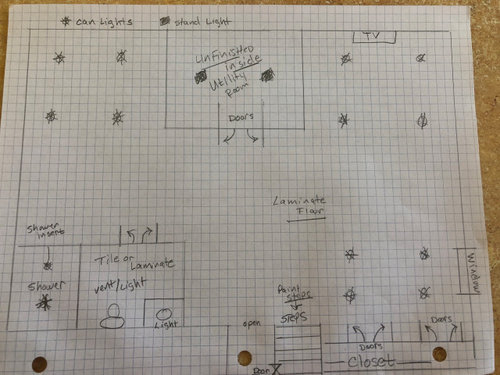
Ideas for basement finish layout
6 years ago
Sort by:Oldest
Comments (6)
Related Stories

BASEMENTSIdeas for Partially Finishing Your Basement
Transform your lower level into a living area, laundry, bathroom or office you can use now — without a full renovation
Full Story
REMODELING GUIDESContractor Tips: Finish Your Basement the Right Way
Go underground for the great room your home has been missing. Just make sure you consider these elements of finished basement design
Full Story
REMODELING GUIDES11 Ways to Finesse Your Finished Basement
Make your hideaway more enjoyable, fun and suited to your style with these useful tips
Full Story
KITCHEN DESIGNKitchen Layouts: Ideas for U-Shaped Kitchens
U-shaped kitchens are great for cooks and guests. Is this one for you?
Full Story
BASEMENTSBasement of the Week: Newly Finished and Open to the Outdoors
Relaxing, working, playing ... a New Jersey family can pick their pastime in this industrial-style walk-out leading to a new patio
Full Story
BASEMENTS10 Ideas for an Anything-but-Boring Basement
Let your imagination run wild and get the most bang from your basement
Full Story
REMODELING GUIDESKnow Your House: The Steps in Finishing a Basement
Learn what it takes to finish a basement before you consider converting it into a playroom, office, guest room or gym
Full Story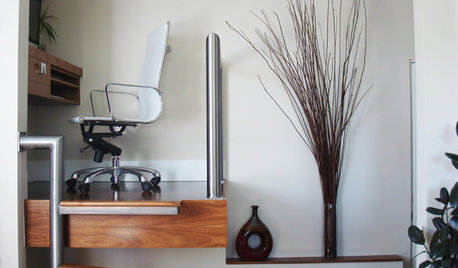
MORE ROOMSIdea of the Week: Tiny Office Above the Stairs
Designers find room for a workspace in a clever nook over the basement stairs
Full Story
BASEMENTSBasement of the Week: A Getaway With Boutique Hotel Style
The materials give this basement its chic vibe. The easy layout makes it a magnet for pingpong, pool and pizza parties
Full Story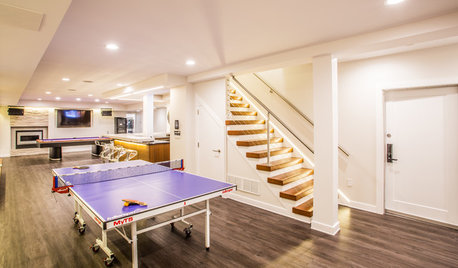
BASEMENTSTrending Now: 10 Breakout Basements on Houzz
Get ideas from these Houzzer favorites featuring stylish game lounges, sophisticated media areas and more
Full Story




GN Builders L.L.C
decoenthusiaste
Related Professionals
Portsmouth Interior Designers & Decorators · Pocatello Interior Designers & Decorators · Natchitoches Architects & Building Designers · Martinsburg Architects & Building Designers · Forrest City Kitchen & Bathroom Designers · Queens Kitchen & Bathroom Designers · Magnolia General Contractors · Barnstable General Contractors · Syracuse General Contractors · Lewiston Interior Designers & Decorators · Bakersfield Interior Designers & Decorators · Temecula Interior Designers & Decorators · Vincennes Cabinets & Cabinetry · Worthington Cabinets & Cabinetry · Bozeman Cabinets & CabinetryValinta
Random BunnyOriginal Author
Random BunnyOriginal Author
decoenthusiaste