

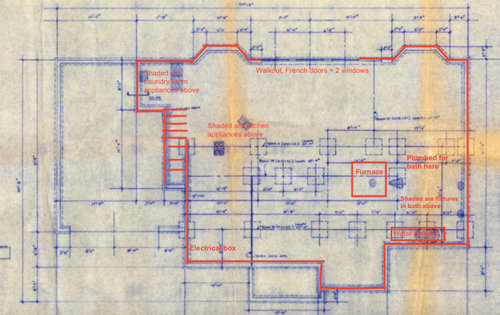
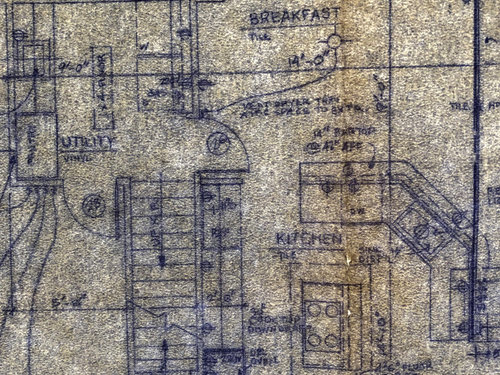
Ideas for basement layout, please!
6 years ago
last modified: 6 years ago
Sort by:Oldest
Comment (1)
Related Stories

KITCHEN DESIGNKitchen Layouts: Ideas for U-Shaped Kitchens
U-shaped kitchens are great for cooks and guests. Is this one for you?
Full Story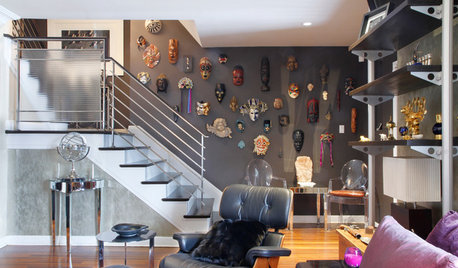
BASEMENTS10 Ideas for an Anything-but-Boring Basement
Let your imagination run wild and get the most bang from your basement
Full Story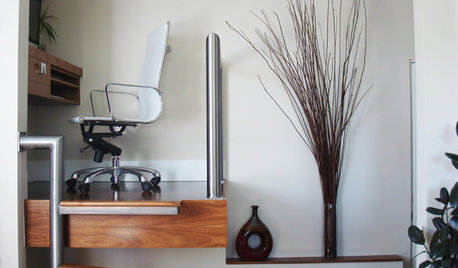
MORE ROOMSIdea of the Week: Tiny Office Above the Stairs
Designers find room for a workspace in a clever nook over the basement stairs
Full Story
SMALL SPACES11 Design Ideas for Splendid Small Living Rooms
Boost a tiny living room's social skills with an appropriate furniture layout — and the right mind-set
Full Story
LIVING ROOMS8 Living Room Layouts for All Tastes
Go formal or as playful as you please. One of these furniture layouts for the living room is sure to suit your style
Full Story
BATHROOM DESIGN9 Big Space-Saving Ideas for Tiny Bathrooms
Look to these layouts and features to fit everything you need in the bath without feeling crammed in
Full Story
KITCHEN DESIGNIdeas for L-Shaped Kitchens
For a Kitchen With Multiple Cooks (and Guests), Go With This Flexible Design
Full Story
HOUZZ TOURSHouzz Tour: A New Layout Opens an Art-Filled Ranch House
Extensive renovations give a closed-off Texas home pleasing flow, higher ceilings and new sources of natural light
Full Story
MOST POPULAR13 Tile Ideas You’ll Want to See
Playful patterns, fun colors, fresh layouts — consider these tile suggestions for tricking out kitchens and bathrooms
Full Story
KITCHEN DESIGN9 Ideas for That Spare Wall in the Kitchen
Consider outfitting that outlying wall or nook with a coffee station, a wine bar, a china cabinet or cookbook shelves
Full Story




Patricia Colwell Consulting
Related Professionals
Phoenix Interior Designers & Decorators · Kalamazoo Architects & Building Designers · Nashville Kitchen & Bathroom Designers · Kenosha Kitchen & Bathroom Designers · Spartanburg Interior Designers & Decorators · College Station Interior Designers & Decorators · Wausau Interior Designers & Decorators · Idaho Falls Interior Designers & Decorators · Orangeburg Home Remodeling · Chico Home Remodeling · Somerset Kitchen Remodelers · Tulsa Kitchen Remodelers · Middletown General Contractors · Worcester Interior Designers & Decorators · Fresno Interior Designers & Decorators