Software
Houzz Logo Print
sans007

Two Banquettes - Side by Side?

6 years ago
last modified: 6 years ago


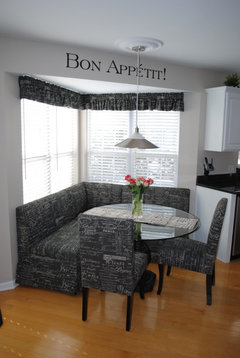
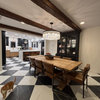
I have a huge eat-in dining area in my kitchen 13' x 9'. I currently have a 96" glass top table with 10, sometimes 12, formal chairs. The problem is, when there are just 4 or 5 of us, we cannot just gather comfortably. I want to do a banquette, but instead of one large one that's hard to get in and out of I want to do two, so we can either use one side for 4 or 5 of us or we can use the whole room for 10 of us. I've attached a photo of what I have in mind but I have enough room to do TWO of these mirroring each other in one space. Thoughts on whether this work work? (PS I don't have a separate formal dining room)


Comments (20)

  • 6 years ago
    last modified: 6 years ago

    Oh boy,

    You're going to get an earload from the "I hate banquettes" don't- do- it Houzz club, lol!

    For me?

    We LOVE our L shaped banquette with storage, it's incredibly comfortable, sturdy, attractive, no sloppy chairs sticking out, room for chairs for the elderly when they do visit though, too many great things to comment on.

    Can you post your floor plan?

    Here's my hubs setting it up.


  • PRO
    6 years ago
    last modified: 6 years ago

    Can you post a photo of the whole room? I also like banquettes, but I'm trying to imagine what you mean by mirroring two l-shaped banquettes and how that would work with a large crowd. If I'm understanding you correctly, wouldn't that essentially create two separate eating areas?


    If the table is that large, I'd be more inclined to just have the banquette along the long wall.

  • 6 years ago


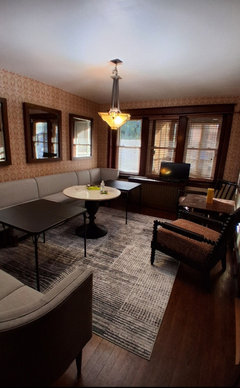
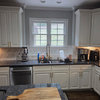
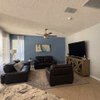
    Yours is beautiful! I didn't know there were banquette haters here. lol Thanks for your reply. Here is a photo of the room - since repainted all white and no pictures on the wall. :)


  • 6 years ago


    I just found this online - similar to what I'm thinking but more room to walk between the too tables. Too restaurant-ish? But I love it for some reason. But I may split the back seat rather than one long one.


  • PRO
    6 years ago

    Honestly, function-wise I think you'd be much happier with a banquette bench along the window wall and chairs on the kitchen side.

    sans007 thanked Sabrina Alfin Interiors
  • 6 years ago

    So keep the sides open? The only issue is this doesn't solve my "need a cozier space" problem. This room feels so huge when the (adult) kids come for dinner and there are only five of us.

  • PRO
    6 years ago

    Yes. Sadly, you'll never get "cozy" with a table that big anyway. You'll simply have to eat on one side or the other when there are fewer of you, IMO.

    sans007 thanked Sabrina Alfin Interiors
  • 6 years ago
    last modified: 6 years ago

    You could do something more versatile than the L, or if I’m reading correctly, two Ls. Placing the banquettes opposite each other with a large table in between, fills the space well, but you keep chair clutter to a minimum.


    sans007 thanked eam44
  • 6 years ago

    Leaves make a table bigger or smaller, but what are you supposed to do with the extra chairs when the table is small? A two sided banquette defines the space, and allows for a cozier ambiance when it’s just a few people, and generous seating without a ton of chairs, when you have company.

  • 6 years ago

    Eam - 2 chairs can flank a picture on either side wall. Or the OA can put them with the other chairs that aren't in the room.

    I do like the 2 sided banquet for 8 people but it would have to be really large to accommodate 10-12 people.

  • 6 years ago
    last modified: 6 years ago

    Yes, a large table is needed, like the one I show in the image I posted above. My understanding is that @sans007 needs to occasionally seat 10-12 people in a way that will also allow 4-5 people to feel comfortable. There’s no way to do that by just addressing the table, you have to address the seating. The double banquette does this in a way that doesn’t require 6 or 7 chairs to line the walls of the space.

    Unfortunately, the OP’s space is too shallow for this type of arrangement. A U shaped bench seat would fit better. I have no idea how she fit a table that seats 12 in that space. She is a magician.

    sans007 thanked eam44
  • 6 years ago
    last modified: 6 years ago

    Not a magician but my table is deep enough (48") that on holidays I comfortably put 2 on each end and 4 on each side.

  • 6 years ago

    Well, a banquette is an incredible space saver. You can use a built-in bench along the window wall, or go for a U-shaped bench along all three walls. That will certainly cut down on the chair clutter. I don’t think two separate tables would look as good as one large one, but that’s me. You do you.

    sans007 thanked eam44
  • 10 months ago


  • 10 months ago

    This room needs help

  • 10 months ago



    Your idea is a good one. There's something cozy, if you do it right, about eating in the kitchen. No need to make it all formal or too informal. Go for transitional with two upholstered banquette seats (skip the button upholstery but spend some on warm leather banquettes) like something you'd experience in a nice upscale but not stuffy restaurant.


    Get an expandable oval wood table at an estate sale or antique store so you have the warmth of real wood. Add a few modern upholstered chairs for everyday meals or slipcover your formal dining chairs. You don't want the space to be as formal as a dining room.. Define the space with a pendant, again not too formal, and some art on the walls. When you have a big gathering pull out your formal chairs, which will go with your oval wood table. Then put them away, take the table slats out and go back to every day.


    Note the rounded chairs, art, modern pendant:

    LoHi Private Residence · More Info


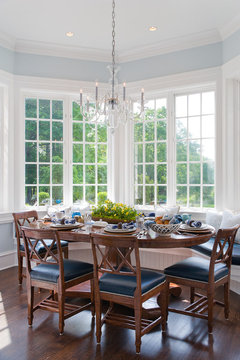
    Deane - Pristine · More Info


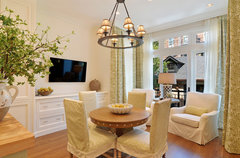
    Short slipcovers could lighten up the feeling of your formal chairs when you pull them out. (Don't get the long slipcovers)

    Rowhouse · More Info


    Modern Magic · More Info


  • 10 months ago

    Certainly not as large as your space however we loved the banquet in our former eat-in dining space. Believe the area was 8x8.

  • 10 months ago

    @senulisa make your own post vs adding to one from 2020

  • 10 months ago

    ^^^ What WestCoast Hopeful said.

    @senulisa...Most people will pass this thread by b/c it's over 5 years old and very unlikely the original poster (OP) still needs help. So many of these old threads have recently been resurrected by spammers that most ignore them now.

    Start your own thread with details about YOUR situation, don't hijack someone else's thread.

Sponsored
Kuhns Contracting, Inc.
Average rating: 5 out of 5 stars26 Reviews
Central Ohio's Trusted Home Remodeler Specializing in Kitchens & Baths