

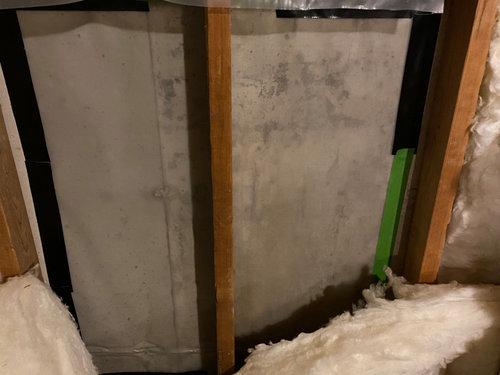
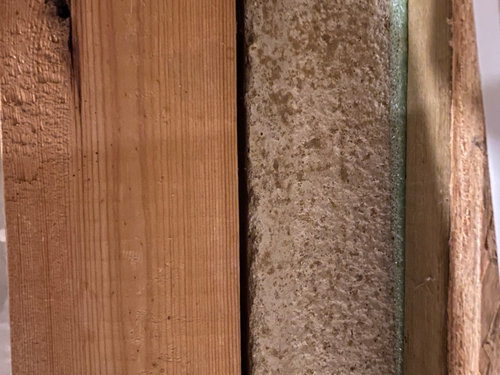
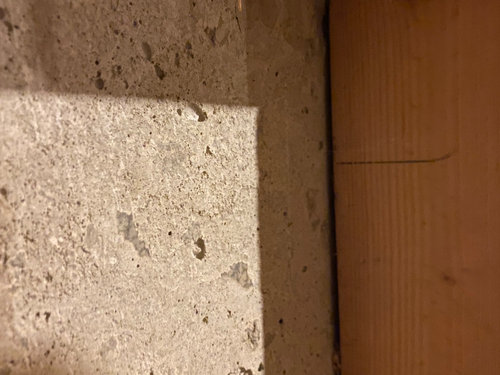
Basement Framing Advice
6 years ago
Sort by:Oldest
Comments (3)
Related Stories
REMODELING GUIDES9 Expert Tips for Creating a Basement Bedroom
Put overnight guests up in comfort or enjoy the bonus bedroom yourself with this professional advice for converting your basement
Full Story
LIFEYou Said It: ‘Rather Than Remove Them, They Framed Them’
Design advice, inspiration and observations that struck a chord this week
Full Story
REMODELING GUIDESContractor Tips: Advice for Laundry Room Design
Thinking ahead when installing or moving a washer and dryer can prevent frustration and damage down the road
Full Story
LIFEEdit Your Photo Collection and Display It Best — a Designer's Advice
Learn why formal shots may make better album fodder, unexpected display spaces are sometimes spot-on and much more
Full Story
10 Tips for Decorating a Renovated Basement
Nearing the end of a basement remodel? Now comes the fun part: decorating. Follow these tips to outfit it smoothly and stylishly
Full Story
MORE ROOMSDesign Dilemma: The Perfect Basement Lounge
What Color to Paint It? Where to Put the TV?
Full Story
REMODELING GUIDESKnow Your House: The Steps in Finishing a Basement
Learn what it takes to finish a basement before you consider converting it into a playroom, office, guest room or gym
Full Story
HEALTHY HOMEHow to Childproof Your Home: Expert Advice
Safety strategies, Part 1: Get the lowdown from the pros on which areas of the home need locks, lids, gates and more
Full Story
BASEMENTSDesign Workshop: Is It Time to Let Basements Become Extinct?
Costly and often unnecessary, basements may become obsolete — if they aren’t already. Here are responses to every reason to keep them around
Full Story
DECORATING GUIDES10 Design Tips Learned From the Worst Advice Ever
If these Houzzers’ tales don’t bolster the courage of your design convictions, nothing will
Full Story




Seabornman
RJOriginal Author
Related Professionals
Washington Interior Designers & Decorators · Plattsburgh Interior Designers & Decorators · Huron Interior Designers & Decorators · Kingman Interior Designers & Decorators · Great Bend Kitchen & Bathroom Designers · Charlottesville Kitchen & Bathroom Designers · Saint Cloud Kitchen & Bathroom Designers · Hackettstown Kitchen & Bathroom Designers · Owensboro General Contractors · Albert Lea Cabinets & Cabinetry · Dallas Furniture & Accessories · Athens Carpenters · Abilene Carpenters · Santa Barbara Carpenters · Las Vegas Custom Closet DesignersSeabornman