

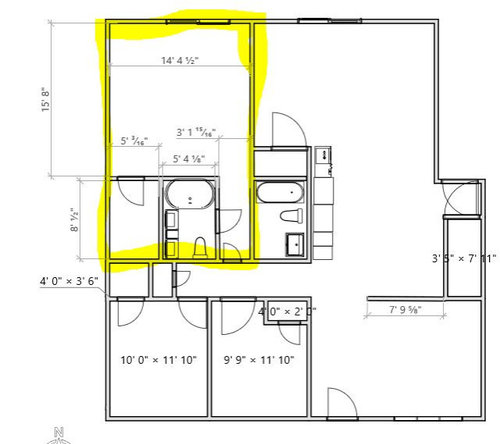
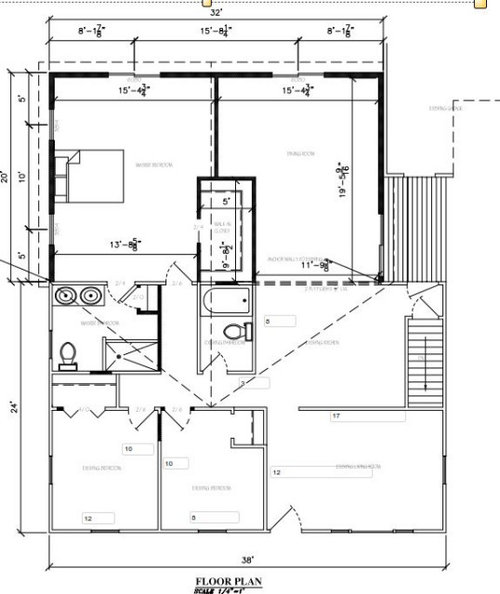
How to layout the master bathroom and closet
6 years ago
Sort by:Oldest
Comments (5)
Related Stories

BATHROOM DESIGNRoom of the Day: New Layout, More Light Let Master Bathroom Breathe
A clever rearrangement, a new skylight and some borrowed space make all the difference in this room
Full Story
BATHROOM DESIGNBefore and After: From Cramped Closet to Open Master Bathroom
Seattle homeowners work with a design team to transform an attic closet into a bathroom with a shower and walk-in closet
Full Story
BATHROOM DESIGNRoom of the Day: A Closet Helps a Master Bathroom Grow
Dividing a master bath between two rooms conquers morning congestion and lack of storage in a century-old Minneapolis home
Full Story
BATHROOM MAKEOVERSBathroom of the Week: Streamlined Layout With a Soothing Spa Feel
A designer helps a Texas couple update their master bathroom with a large open shower and a fresh look
Full Story
BATHROOM DESIGNBathroom of the Week: Light, Airy and Elegant Master Bath Update
A designer and homeowner rethink an awkward layout and create a spa-like retreat with stylish tile and a curbless shower
Full Story
BEFORE AND AFTERSBefore and After: Master Bathroom Gains a 5-Star Hotel Feel
Carefully edited materials and a strategic layout give this master bathroom the look and vibe of a resort retreat
Full Story
BATHROOM MAKEOVERSRoom of the Day: A Luxury Master Bathroom With a Historic Feel
A Napa, California, couple overhaul the only bathroom in their first home to replace a clunky layout and unwelcoming finishes
Full Story
BATHROOM MAKEOVERSBathroom of the Week: Luxe Spa-Like Feel for a Master Bath
A designer found on Houzz updates a bathroom with a wall of quartzite, a water closet and glamorous touches
Full Story
BATHROOM DESIGNBathroom of the Week: A Smarter Layout With a TV and Fireplace
A designer transforms a Pennsylvania couple’s cramped and dated master bath into an airy retreat with relaxing amenities
Full Story
MOST POPULARBefore and After: Bathroom Keeps Layout but Gets a Whole New Look
See how a designer turns a master bathroom into a luxurious retreat for a couple in Georgia
Full StorySponsored

Central Ohio's Trusted Home Remodeler Specializing in Kitchens & Baths



Mark Bischak, Architect
rrah
Related Professionals
Elkton Architects & Building Designers · Spring Architects & Building Designers · Juneau Architects & Building Designers · Kalispell Home Builders · Juneau Interior Designers & Decorators · Clarksville Interior Designers & Decorators · Williamsburg Interior Designers & Decorators · Saint Cloud Interior Designers & Decorators · Stockton Interior Designers & Decorators · Fairbanks Interior Designers & Decorators · Huntsville Furniture & Accessories · Bloomington Furniture & Accessories · Corpus Christi Furniture & Accessories · Galveston Furniture & Accessories · Muncie Furniture & AccessoriesZbigniew bHuOrUzZzZOriginal Author
suezbell
Zbigniew bHuOrUzZzZOriginal Author