Software
Houzz Logo Print
webuser_569622843

Need help with arranging kitchen

6 years ago
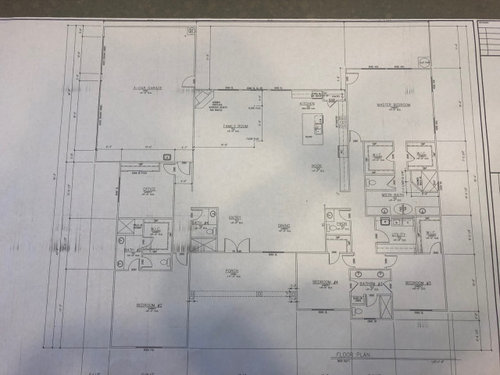
Hello we are building in the near future and needed some help. How would you organize the appliances in the kitchen? We are going to have a 48” range with wall hood, oven/microwave combo, fridge, dishwasher, beverage fridge and dishwasher. I also don’t like the pantry placement right now and looking for suggestions thanks

Comments (26)

  • 6 years ago

    Also taking suggestions for rest of the plan as well thanks

  • 6 years ago
    last modified: 6 years ago

    First, where is the house located, climate? What is the site like? Who all will live in the house? Do you have elevations?

    Next, do you need a closet for jackets, either at the front door or by the garage? Do you want a ”landing pad” by where you come in from the garage?

    Why does the en-suite on the left have two sinks? And why does the bath in the hall have a shower?

    Do you want a sense of entry, or arrival, when you or guests enter the house?

    What are the lines “defining” the family room? Will you have furniture in the entire open space?

    Have you placed imaginary furniture, to scale? If so, you will notice that there is a breakfast table and a dining table in close proximity, in one room.

  • 6 years ago

    I would want a window above sink in kitchen.

    Fridge seems far from other things. Pantry, as drawn seems like a complete waste.

  • 6 years ago

    Get rid of bath four entirely. Make that a closet.

  • 6 years ago

    I would also add a mudroom or utility room off the garage.

    Lose the corner fireplace.

  • 6 years ago

    Located in Northern California. It would be on a 2 acre lot. I should back track, the builder owns the property and this is a modification of a large home they already did. The lines are just measurements for outlet placement . I did notice the table placement and was thinking of going with a larger island with seating to avoid that. We are a large family and need all the bathrooms we can get. We do want the sink under the window looking out the backyard. From a recent modification of the plan there is a utility by the garage. What would you do for the fireplace?

  • 6 years ago
    last modified: 6 years ago

    There is already 1 bathroom for every bedroom. Other than that, This doesn't appear to be a house for a large family, there is only one living space. Very little storage, no "away" space other than a bedroom.

    Where is the utility room by the garage?

  • PRO
    6 years ago

    How will Bedroom #2 be used?

  • 6 years ago

    Don’t have the new print but the Old utility is changing to storage and new utility will be by the garage

  • 6 years ago

    Bed 2 will be in-law suite

  • 6 years ago

    I would rework bed 2 and bath so closet is not in the bathroom.
    Mama goose improved kitchen immensely.
    What do you mean by large family- how many people will be living here?

  • 6 years ago

    There will be 7 of us

  • 6 years ago

    If Bedroom #2 is for in-law suite, need larger bathroom with room for a wheelchair. Also shower should have room for shower chair.

  • 6 years ago

    Other than the large empty space Mama Goose noticed this house doesn’t feel large to me nor a good match for seven people. Everyone lives differently of course but there are no spaces to find a bit of space from one another. Everyone is likely to be sharing rooms and then you have one huge open area for living with no other options.

    Things to think about:

    • do you want a playroom/rec room or kid type area so you aren’t always in the living room?
    • where will you all eat? Is one dining area sufficient?
    • do you entertain? If so what does that look like when guests come over?
    • where will you store anything?
    • where will your coats and shoes go?

    Have you see this plan in person to better understand how the main space is utilized?

  • 6 years ago

    I'm all for open floor plans, but this seems excessive. It's very 'fat', and as mamma goose, points out, a large chunk is undefined. How would you arrange furniture in that big cavern? Do you like having the tv noise in every room (unless the tv goes in the study)? At the least, I'd consider walling off the dining room so that the island/"nook"/dining room aren't just 3 seating areas lined up in a row in a big open room.

    The common thought here on corner fireplaces is that they are bad. I live in an area where most fireplaces are corner fireplaces (kivas), so I don't really see the problem, personally. But it's worth thinking about your own preferences.

  • 6 years ago

    How about wall off the dining room for another family room/tv room ( so there is another room for separation), and use the nook as a dining area?

  • 6 years ago

    I like the idea of walling off the dinning room, we do want to use that room as another living room/dinning room. How do you suggest doing that?

  • 6 years ago

    Ideally you would take the plan back to your design team and say you need a closed off dining area and a tv/family space. And they would facilitate it.

  • 6 years ago

    Yes I know that, but was wondering what some of you thought?

  • 6 years ago
    last modified: 6 years ago

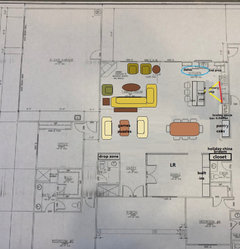
    Here's a shot at the closed off DR/LR in the front. Even though you will use it as another living space, I'd keep a door convenient to the kitchen, and I would also have a wall of built-ins as a buffer for the wall shared with the bathroom (noises). If it's ever converted to formal dining, the built-ins can be used as a buffet/server. I added a second conversation/games area in the blank space, and put a dining table in the nook. The island lost two seats on the end, and the reach-in pantry is now tall pantry cabinets/ROTS.

    To balance the deeper LR, I added a table or cabinet as a drop zone from the garage entry, for keys, phones, purse, etc. That could also be used as a charging station. On the other end of the room, I added a broom closet, or space for holiday china or other dining room accessories.


    ETA, I don't know if it would make much difference in sound carried to entry hall, but the bathroom to the left could be rearranged to get the sink and toilet off the common wall.

  • 6 years ago

    I really like the wall idea, we have even thought about a half wall starting from the bathroom on the right and ending middle way to make separation.

  • 6 years ago

    I like what mama_goose did with the kitchen layout to create a prep area on the island near the cooking zone and move the cleanup zone to the exterior wall so you can add a window.


    My first thought about your plan was that your entry dumps you right into the living area without any sense of entry. I think your plan to wall off the area labeled "dining room" to create a separate living space is a good one. Again I think mama_goose has done a great job coming up with a design for that. Do you need to add a coat closet for guest coats?

  • 6 years ago

    I really like mama_goose’s idea. Where would you recommend for the coat closet?

  • 6 years ago

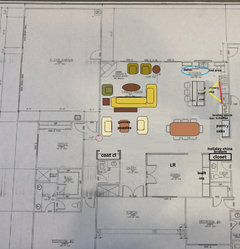
    If the "drop zone" area would be deep enough you could put a closet there. You may have to have hooks on the wall to the left of the front door for guests and put a closet by your garage door taking room from the office. What is the "x" area to th ed left of the front door? I assume it is unusable space but that would be the ideal spot or move bathroom down and put closet further from front door.

  • 6 years ago

    If the dividing wall between the garage entry hall and the living space can be reduced by a few inches, I think you can get enough depth for a coat closet where I drew a drop zone. It's half-way between both entries, so with the addition of a couple of shelves on one side, could serve as both closet and enclosed drop zone. Advantage is that a closet would make an even better buffer between the bathroom plumbing and the LR.