Software
Houzz Logo Print
iloveittwo

Wall oven, design issues.

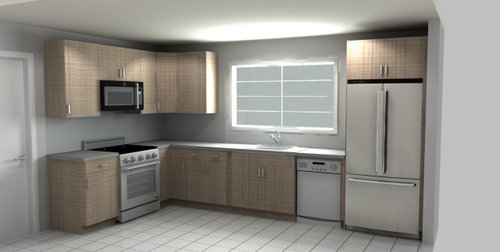
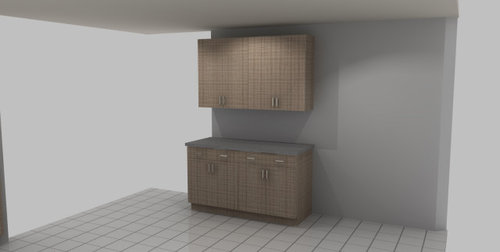
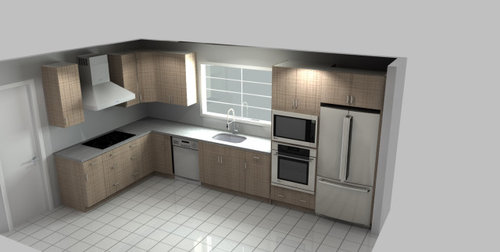
Looking for your great ideas. I need some HELP with this. The sales person layed this 2 options out for me because she said, what I want is a fire hazard. No wayy!! I wanted the wall oven combo right at the door way and the cooktop spaced over a little bit. She placed the wall oven next to the fridge🧐🤔. The wall were the oven is placed is 93". The wall were the window is placed is 184". The wall where she placed the lonely cabinets is a no. That wall has to be cleared. It's a main walkway. I also need a linear island. The doorway is 30". The ceilings are 93.5 inches. I'll be very thankful for your opinions. Thanks

Comments (22)

  • PRO
    6 years ago

    Sorry but your narrative is not very clear and if you want help you really need to post floorplans (hand drawn is fine) with dimensions and obstructions clearly marked. I think you are saying you want the wall oven immediately next to the door that is shown and the cooktop between it and the corner. If this is correct it is a terrible idea and your designer is correct, the plan with the range is much better. I owned the kitchen you are picturing- it came with a big burn mark on the side of the cabinet the was next to the cooktop. It got replaced with a range.

  • 6 years ago
    last modified: 6 years ago

    The first plan is the better layout, as long as the fridge door on the right will open fully against the stub wall. Normally, I'd want the wall oven to have the landing space, but in the second plan, I'd switch them with fridge, and switch the DW to the right of the sink, out of the prep space.

    93" isn't enough space for an island--you need at least 42" for each work aisle and 36" for traffic aisle, and that's without seating (at least 44" behind seating), for which you definitely don't have space. Does the 93" include the door on the range wall? That would add another 3' or so, but even 11' would be tight, and no space for seating.

  • 6 years ago

    Thanks to you both for weighing in. Please continue to help me out. The island would run along the same direction as the 184" not the 93". I'm figuring maybe 30 of those inches for the counter top depth and another 42" for isle. That would leave @ 112" to adjust the island size. I would like to have some seats without backs that slide under the island. It will be a little cozy in passing but I think just enough space to allow for the walkway. I will post some sketchs. Thanks a lot!!

  • 6 years ago

    Here are some pics before demo, after demo and a rough measurement of the space.

  • 6 years ago

    More pics of the space. I can't do anything with the empty wall. Steps are behind that wall.

  • PRO
    6 years ago

    Sorry but you are never fitting an island in here that has viable clearances. Minimum clearances are 42”, 48” if there is going to be seating. Your space is not wide enough for that. I would do a peninsula where you took out the wall.

  • 6 years ago

    A cabinet salesperson is not a certified kitchen designer....he/she sells cabinets. A CKD will work with you to give you the arrangement you want and will have good reasons for suggesting changes.
    You need at least 42-48” of walking clearance for aisles without seating. Your sketch is not to-scale but the written measurements show a kitchen too small for seating. It may even be too small for an island. 48” between sink and island is optimal.

  • 6 years ago

    What is 93". Is it the room size or is it the dimension between the door and the wall?


    Assuming 26 for the cabinet under the window + 40 for the aisle (that many here will tell you is too narrow) + 42 for the island, will make


    Anyway : 26 + 42 + 30 = 106 " or much more than the size of the wall. The island would infringe on the pathway on the right which at 30 is already way too small. Sure, you may be in a position where it would work for you (depending how many people in the family), but it looks narrow.

  • PRO
    6 years ago
    last modified: 6 years ago

    I agree no space for an island and BTW where there is seating you need 60” from the counter to the wall, 48” in front of a range or fridge. Also a cabinet salesperson is not a KD. and you need an independant KD for sure. This space IMO would be better with a range and no wall oven nad more of a U shaped kitchen. If you really want help post a to scale floor plan all measurements clearly marked along with doorways windows and make sure you state where the adjoining rooms are.

  • 6 years ago

    I think my kitchen is the same width yours is and there is no way I could put an island with seating comfortably.


    I would not mind having less than 60" because it is my husband and I and we would not be bothered standing up to let somebody go through, but here, even with a 10 " hangover, it would not be comfortable standing up and pushing the seat back.


  • 6 years ago

    The NKBA has compiled guidelines based on function, illustrated in the following link: NKBA guidelines/31 rules to a better kitchen/starcraft

    You can read the suggested clearances and the science behind them. Another good source for kitchen planning is Buehl's New to Kitchens? Read me first.

  • 6 years ago

    We share a very similar kitchen layout and size. here's mine with dimensions and pictures.

  • 6 years ago

    here's my similar plan. it's just the two of us most of the time but with guests it gets a little tight and we don't have a wall to contend with. our table is 42W x 60L

  • 6 years ago

    This was the layout from today.

  • 6 years ago

    123 X 184 is not the design standard for a island but I think it's workable. A bit snug with company but for everyday use with 3 people is doable, for sure. This is how I divided the 123" in depth:

    24" for the cabinet counter
    36" between cabinet counter and
    island (counter to counter)
    30" for island counter ( 21" and 9"
    hang over)
    33" from island counter to walkway

    That's how I sum up the space. I'm no pro but correct me if I am missing something. Should I be adding a few inches for the cabinet counter and not just counting the depth of the cabinets?

    36" is not a designers dream for workable space however, many homes have 36" between counters. Now the 33" for the walk thru space👀😂🙄 but it's workable with easy living and not a bunch of people moving about.
    What do you all think?

  • 6 years ago

    I could do 12" cabinets in the island with a 27" counter top, allowing for 15 inches of leg room. That would allow for long legs to pull into the island when seated. When people are not seated it would lend a few more inches to the pass thru. 🧐🤔🤔

  • 6 years ago

    Cool guides

  • 6 years ago

    The 12" cabinets will need support with brackets underneath the hang over I was told. I'mnot crazy about that idea.

  • 6 years ago

    IMO you are cutting it too close . With only 36" from your cabinets to your Island if you're loading/unloading the dishwasher nobody can get by you. On the other side if someone is seated at the island 33" in is also too tight for anyone to walk by.

  • 6 years ago
    last modified: 6 years ago


    24" for the cabinet counter

    30" for island counter ( 21" and 9"
    hang over)

    Should I be adding a few inches for the cabinet counter and not just counting the depth of the cabinets?

    Yes, you need a front overhang of 1" minimum (minimum is usually 1 1/4"), on both perimeter and island, and a panel to cover the back of the island cabinets--maybe 1/4 or 3/16", so your seating overhang will be reduced by those measurements. Work aisle is reduced by the perimeter front overhang. Are the island cabinet boxes 21" deep?

  • 6 years ago

    No, the island cabinet boxes are 12" deep and one 24" cabinet for the double trash can. The cabinets will be in a L shape due to the different sizing. It will be a little tight but for everyday use it will be fine. Not much traffic at all.