

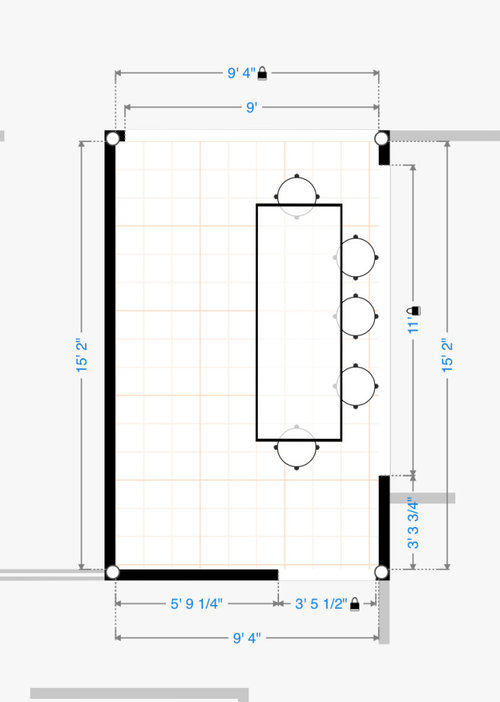
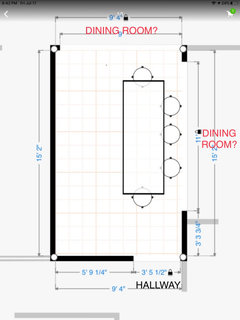


Need urgent help designing kitchen layout
6 years ago
last modified: 6 years ago
Featured Answer
Sort by:Oldest
Comments (11)
 6 years ago
- 6 years ago
Related Professionals
Oneonta Interior Designers & Decorators · Scranton Interior Designers & Decorators · Hudson Interior Designers & Decorators · Monroe Architects & Building Designers · Galveston Architects & Building Designers · Newark Architects & Building Designers · Baltimore Kitchen & Bathroom Designers · Sioux City Kitchen & Bathroom Designers · Aurora Kitchen & Bathroom Designers · Plymouth Kitchen & Bathroom Designers · Fort Worth Kitchen & Bathroom Designers · Boston Kitchen & Bathroom Designers · Enid Custom Countertops · Colorado Springs Custom Countertops · Medford Custom Countertops PRO6 years ago
- PRO6 years ago
- 6 years ago
- PRO6 years ago
- PRO6 years ago
Related Stories

MOST POPULAR7 Ways to Design Your Kitchen to Help You Lose Weight
In his new book, Slim by Design, eating-behavior expert Brian Wansink shows us how to get our kitchens working better
Full Story
KITCHEN DESIGNKitchen of the Week: A Designer’s Dream Kitchen Becomes Reality
See what 10 years of professional design planning creates. Hint: smart storage, lots of light and beautiful materials
Full Story
KITCHEN DESIGNKey Measurements for Your Kitchen Design
Get the ideal kitchen setup by understanding spatial relationships, dimensions and work zones
Full Story
KITCHEN DESIGNDesign Dilemma: My Kitchen Needs Help!
See how you can update a kitchen with new countertops, light fixtures, paint and hardware
Full Story
KITCHEN DESIGNKitchen Layouts: Ideas for U-Shaped Kitchens
U-shaped kitchens are great for cooks and guests. Is this one for you?
Full Story
KITCHEN DESIGN11 Must-Haves in a Designer’s Dream Kitchen
Custom cabinets, a slab backsplash, drawer dishwashers — what’s on your wish list?
Full Story
KITCHEN DESIGNKitchen Design Fix: How to Fit an Island Into a Small Kitchen
Maximize your cooking prep area and storage even if your kitchen isn't huge with an island sized and styled to fit
Full Story
KITCHEN DESIGNKitchen of the Week: Industrial Design’s Softer Side
Dark gray cabinets and stainless steel mix with warm oak accents in a bright, family-friendly London kitchen
Full Story
KITCHEN CABINETSA Kitchen Designer’s Top 10 Cabinet Solutions
An expert reveals how her favorite kitchen cabinets on Houzz tackle common storage problems
Full Story
KITCHEN DESIGNWhite Kitchen Cabinets and an Open Layout
A designer helps a couple create an updated condo kitchen that takes advantage of the unit’s sunny top-floor location
Full Story




mama goose_gw zn6OH