Software
Houzz Logo Print
ssutton1958

CALLING ALL DESIGNERS - Backsplash question

6 years ago
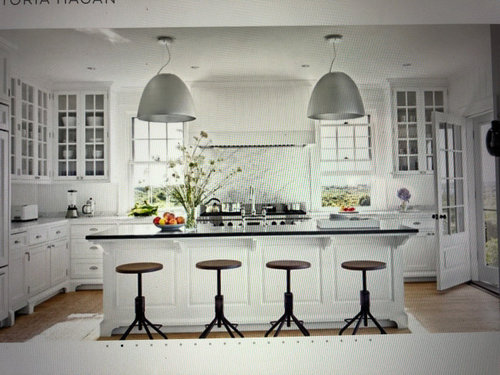
I'm basing my kitchen remodel on Victoria Hagan's classic Nantucket Kitchen (with a few tweaks). She uses what appears to be a 4 inch marble backsplash with tongue and groove. I've always run my backsplash down to the counters, but always used tile. I will run marble up behind the range and the hood will be tongue and groove as well. Sink will be in the island. Do you think the marble in conjunction with the tongue and groove works or do you have other suggestions?

Comments (38)

  • PRO
    6 years ago

    I had to look at another photo for better close up. There is a slab piece behind the stove and what appears to be a 2" high marble backsplash for the rest. Above that she used a white 6x6 tile.

  • 6 years ago

    😱Whaaattt? A designer used BOTH a 2” countertop edge AND tile? I cannot wait to see the comments on this.

  • 6 years ago

    This picture is hard to see what is above the 2" backsplash.

    I would love to see more pictures.

  • 6 years ago

    I’m as surprised as you are, Rachel Lee, to see this done, but the more I looked at the photo, the more I liked that the vertical marble edge helps to define the marble countertop. Sometimes, being on a horizontal plane, the countertop doesn’t carry the impact you might hope for. A whole backsplash of it can be too much, but, surprisingly, this works.

  • PRO
    6 years ago
    last modified: 6 years ago

    IMO marble for a backsplash behind a stove is already iffy to do 2x2 tile with 100s of grout lines even more so and I really dislike a different backspalsh behind a range or cooktop unless it is in a huge Tuscan kitchen in Tuscany. BTW are you using actual marble or quartz?

  • PRO
    6 years ago

    Not sure what you mean by 2x2 tiles, they are nowhere in the photo. The 2" is the height of the stone backsplash. They used slab material there and behind the stove area.

  • PRO
    6 years ago

    The picture didn’t copy well. I actually have the book. When examining the picture with a magnifying glass it seems there is a four inch backsplash and there is NO tile above it. It is tongue and groove the same material as the hood. I will be running marble behind the range.

  • 6 years ago
    last modified: 6 years ago

    Sorry to contradict @Skippack Tile & Stone & @Rachel Lee, but what I see is that Hagan used a 4” (?) backsplash for most of the space, with a 6” stainless riser topped with slab marble behind the range. What lies above the 4” is beadboard paneling, not backsplash tile. Here it functions as the equivalent of drywall.


    @design_girl, Hagan has a large, bright kitchen and the space can support the visual texture of beadboard. You can use the it, or use shiplap which is a little less intricate and often horizontal, or you can just use drywall there. Beadboard has grooves that can get icky, so use a scrubbable paint.

  • PRO
    6 years ago
    last modified: 6 years ago

    OK - I just took a close up from the book of the backsplash - It appears to me that it is 4 inches and is topped with wide tongue and groove just like the hood. Thoughts now that I have posted a close up.


    Close up of stove area.

  • PRO
    6 years ago

    @eam44 - Thanks, I just posted a picture of what looks to me like a 4 inch splash and the tongue and groove which seems pretty wide. I always use oil based paint on my trim so I shouldn't have to worry about clean up. The wall in my proposed kitchen will be 16 ft long with the stove centered and the two windows on either side like the inspiration pic.

  • 6 years ago
    last modified: 6 years ago

    It sounds like that would be fine. It’s a lovely inspiration.

    The reason I keep calling it beadboard is because of the bead. It could be t&g, but most t&g is flush, like the hardwood floors in the image. It could have been routed that way - it could be both.

    Design Girl thanked eam44
  • PRO
    6 years ago

    @eam44 - I agree that it's hard to know what was used. I'm used to beadboard sheets and I never see them that wide. However, I'm sure there is a variety of material where I could get that look. I liked that it related to the hood vent so there where not too many elements in the room. So much to figure out. Thanks.

  • PRO
    6 years ago

    @Rachel Lee - It is not tile. It's actually beadboard or tongue and groove - I posted a close up image above.

  • PRO
    6 years ago

    Any other thoughts or suggestions?

  • 6 years ago

    @Design Girl, can you show us your space?

  • 6 years ago

    Oh, sorry - I didn’t mean to make you post the layout. I was sort of hoping for an image of the current sink wall as is. Just trying to get a feel for the light and the scale.

    Design Girl thanked eam44
  • PRO
    6 years ago
    last modified: 6 years ago

    @eam44 - can you message me and I'll send you some pictures. I can't seem to get them to upload onto my computer from my phone. I'll keep trying though. The kitchen does have southern exposure.

  • 6 years ago

    Design Girl, there actually IS tile made that looks like vertical bead board/ wainscoting. A friend of mine used it for the wall in a bathroom, at least 4’ high.
    If you don’t use tile, washable paint might work, but I’d be certain it can take the constant wiping in a kitchen.

    Design Girl thanked RedRyder
  • PRO
    6 years ago

    I'll look into that but I think this is actually wood. The hood is made from it and other areas of the home use it on the walls. I ALWAYS use oil based paint so it should be able to handle the clean up.

  • 6 years ago

    Aw, it’s not letting me message you. Did I know you were in CT? I lived outside of New Haven for ages before I moved back to OH, which is the Western Reserve of CT! If you can message me that’s great, but if not, no worries.

  • 6 years ago
    last modified: 6 years ago

    One tweak I’d suggest for you is to detail the marble splash to go all the way under the window-and then to curve down at each corner of the edge of the window frame to be the 4” height at the outer lengths (if that makes sense). This gives you a water tight splash by the sink and you don’t have to see a thin line of tongue and groove under the window. We did a similar look (yes - gasp - we kept the existing splash :). We removed the old arched front (lower height) upper cabinets and replaced with what you see in the pic. The tongue and groove is painted in eggshell finish and super easy to wipe up if needed.

  • PRO
    6 years ago
    last modified: 6 years ago

    @thinkdesignlive The sink will be in the island as in the inspiration photo, not in the current location. I only posted those photos so @eam44 could see the light we receive. I will be totally gutting the space and replacing the one double window with two as seen in the photo, with the stove in between and the sink on the island. However, you bring up a good point in that I would not want a very small strip of t&g under the window, so I should make sure the sills sit on the 4 inch splash.


  • 6 years ago

    Oh no! Sorry!

  • 6 years ago

    Got it

    Design Girl thanked eam44
  • PRO
    6 years ago

    @eam44 - Kitchen has southern exposure and the sink wall is 16 ft from the corner to the end of the current fridge. Hope that helps.

  • 6 years ago

    So the range is moving to the sink wall, window on either side, sink in the island, white everywhere. It will be lovely. The ceilings in your inspiration image are higher, so stick with the vertical paneling. I had though shiplap (below) might be another option, but really it’s hard to improve on what the inspiration kitchen has done. Shiplap widens a space, the vertical bead gives the image of height. You’ve made the right choice.


    Design Girl thanked eam44
  • PRO
    6 years ago

    @eam44 - Thanks, good to know. When I saw the photo I really liked the aesthetic. It is simple, white and clean. I don't like trends so I want to keep it classic. The only thing that will be different is that I'll have an induction cooktop and not a gas stove. I just can't see myself cleaning grates, etc. in my 60's and beyond. I'm toying with the idea of getting the Wolf induction range and a single wall oven, or just getting an induction cooktop and having the double oven stack. Thoughts?

  • 6 years ago

    Forgive me, Design Girl, for not addressing your cooktop/oven question, but I noticed that, in the eam44 photo posted just above, the marble counter there has a 4” topper, too, like in the original inspiration photo. Can someone clarify, if there’s a reason—structural or otherwise—for an installation that uses a marble piece on top of a marble counter?

  • PRO
    6 years ago
    last modified: 6 years ago

    @NancyD - The only reason to use the 4 inch backsplash piece is because the actual backsplash will not be tile, but tongue and groove wood. Therefore, there needs to be a barrier against water penetration. If tile was used as a backsplash, it would be unnecessary.

  • 6 years ago
    last modified: 6 years ago

    Well the range is consistent with your inspiration, not that you need to copy. If you go with a range, make sure to get the stainless riser to protect your slab from the oven venting. Keep in mind that if you get a Wolf range, you’re getting a Wolf oven - is that what you want?

    I’ve inherited my mom’s views on ranges. She always used to say she didn't want to bend down to use her oven. I also like the storage of cookware under a cooktop, as opposed to having the oven there, and I like the column of a double oven stack.

    Still with space at a premium in my kitchen, I should probably consider a range.

  • 6 years ago

    Thanks for the clarification on that, Dream Girl!

  • 6 years ago
    last modified: 6 years ago

    Just want to say that when we remodeled in 2010 the current kitchen, we put regular bead board in for temporary backsplash because I couldn't decide. I've repainted it once and it looks great. Never did tile. LOL. I do have granite backsplash just behind sink to window.


    I see no problem with using it. I think it's Satin paint.

    Love the inspiration.

    Trish

  • 6 years ago

    Just for clarification, in the inspiration image the 4” marble is the backsplash, the beadboard is a wall treatment, like wallpaper.

  • 6 years ago

    our beadboard goes all the way up like a tile backsplash would...like in picture. we just don't have the 4" stone.

  • PRO
    6 years ago

    @eam44 - I understand about the stove. Are Wolf ovens bad? Everyone around here seems to have that, or a Thermador. One (and perhaps the only) reason I would consider it is that it will eliminate the need for a seam in my marble. I also like the "look" of it, but with an induction top, the look will not be totally the same. I do like the drawers under the cooktop for pots and pans, and I do like a double stack oven. It was something I have thought about, but I guess I can deal with a seam or two on the marble. I assume they'd place it somewhere around the cooktop. Now for the decision between the Viking or the Blue Star. I have yet to try them out, but at least they both have knobs. I'd probably get the ovens to match. Thoughts?

  • PRO
    6 years ago
    last modified: 6 years ago

    @Trish Walter - Funny that you never felt the need to put in an "actual backsplash". My friend used beadboard as well. They even have the MDF beadboard sheets that are water resistant. As long as you have stone around your sink, I'm sure water isn't a problem.

  • 6 years ago
    last modified: 6 years ago

    EAM and Design Girl, I love your inspirations! I'm literally awaiting my CAD drawings from the cabinet guy and have been leaning towards the shiplap (I can't even believe it, I never thought I'd jump on that trend, but am trying to bring the eating area and cooking areas together in my kitchen and it seems to work in so many photos). I am also planning on the 36" Wolf range, due to not much wall space. I have so many windows, making it difficult. I really had wanted a double oven/range but I measured the inside of the Wolf and it holds my huge turkey roaster as well as a casserole dish next to it, so am going with it. I also want the griddle on top. Not wanting to hijack your post, but can you explain the thing about a Wolf "riser"? Is this to protect the floor? I have not heard of this. I also love the bead board with the shorter marble backsplash. It seems homey.

  • PRO
    6 years ago
    last modified: 6 years ago

    @Laura A. - I had thought about the 36 inch Wolf, but I am going with induction instead of gas. There is no gas in my area and I've never cooked with it. Also, at my age, I don't want to have to bend down to get a turkey out the the oven. Just you wait. haha. I believe the Wolf riser is actually on the back of your stove to protect the stone backsplash. In my inspiration photo you can see the stainless piece that goes up the back to protect the marble. You definitely need this if you are doing any kind of marble or quartz. I don't think you need it with tile or granite. In terms of my backsplash I'm choosing to go with a vertical tongue and groove to give the appearance of more height in my space (8 ft ceilings). To me, it's not as trendy as vertical shiplap and I want to keep my space classic and timeless. Good luck with your kitchen.