Software
Houzz Logo Print
webuser_696082218

Tiny space behind sink

6 years ago
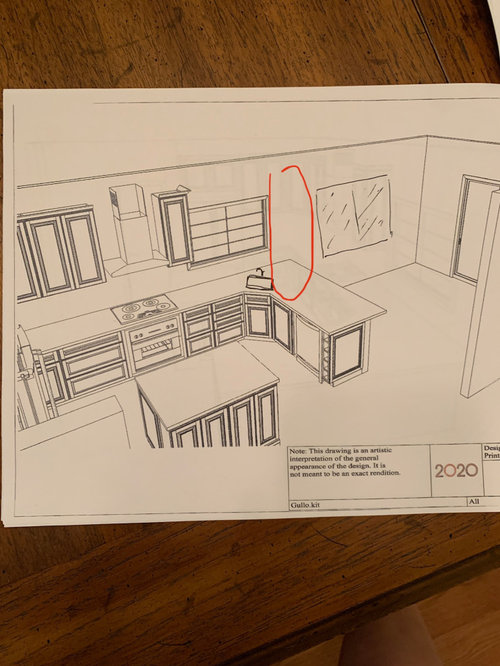
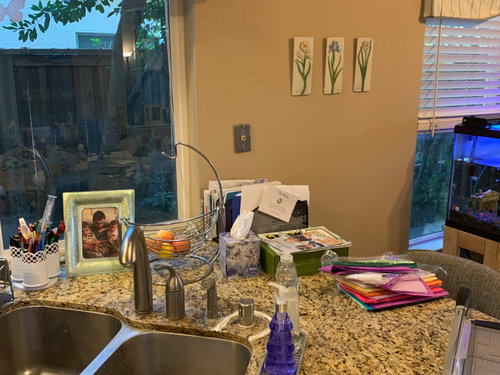

Any idea what to do with the tiny wall space/counter space behind the sink? Doing a remodel but the layout is the same. Currently it’s a bit of a jumbled black hole mess and I would love to avoid that after the renovation


Comments (43)

  • 6 years ago
    last modified: 6 years ago

    I am sorry, but it's going to be up to you to be more disciplined about clutter. Behind the sink is not a place for photographs, files, papers, and tissues. Just the fruit bowl should be enough for that space. Is that a pen/pencil holder? The area must not be a desk, that is not its purpose.

  • 6 years ago

    I would take down those three small pieces of art currently hanging there and put 1 large piece of art.

    I would not put any sort of cabinet or shelves there.

  • 6 years ago

    I wouldn't put anything there other than the fruit or a plant. Will there be seating at that counter? Wall art would be nice...larger than what you have now.

  • 6 years ago

    Nothing. The eye needs a place to rest between your window and the aquarium.

  • 6 years ago

    Are you turning the base cabinet underneath to have doors or drawers on the other side? It will really be great storage below!

  • 6 years ago

    PS: When you remodel, I think you can get rid of the plate and plug for your old land line! ;)

  • 6 years ago

    You must find an alternative place for that stuff ( looks like mail? ), but putting a nice tall plant on the counter would help balance the window, and keep you from using the space as a dump zone.


  • 6 years ago
    last modified: 6 years ago

    Hi @Jennifer Gulley. Are you moving the sink? Now is the time! Square off the corner, rotate the sink. You can add open shelves or a stacked cabinet in the corner if you need the storage.


  • 6 years ago

    I should elaborate a little. The “office supplies” will have a new home in another area of added storage. The aquarium is also going away (ugh, finally! it was a husband thing that I never liked).

  • 6 years ago

    A houseplant, of course!

  • 6 years ago
    last modified: 6 years ago

    Is it not in the budget to re-do the layout to make it more functional? E.g., get rid of the peninsula and lengthen the island.

    If it were me, I'd wait to save up more money to be able to redo it so it works better.

    [You may think it works OK right now, but that's just b/c that's what you're used to. Human beings can adapt to just about anything, good or bad. Once we've adapted, we think it's "OK".

    We're also resistant to change, so we often don't look for or cannot picture anything better since we've adapted to what we have. It often takes an outsider to see how something can be improved.]

  • 6 years ago

    Is a new lay-out in the budget? Fridge seems far from sink. Or are you on a slab and having plumbing in island would be a huge undertaking? Not even sure that's the best solution but it would create a tighter work triangle. Then maybe both wall counter and island could extend out further. I think storage would be roughly the same and you'd have more prep space and maybe even room at end of island for seating.

  • 6 years ago

    Is that space beyond the Kitchen used for anything other than the fish tank? If not, could you expand the Kitchen up to that window? (Maybe stop the cabinetry 18" from the window and then add 15" for the counter overhang for seating?)

  • 6 years ago
    last modified: 6 years ago

    I would put the sink in front of the window. Less plumbing moving, and you can put your drawers where the sink is now. What a nice place to look at while working at the sink. Not sure how it would work with your counter top unless you are replacing it.

  • 6 years ago

    I would square the corner off and put the sink next to the DW. Then you can prep between the range and sink while looking out the window. You would also pick up additional storage space instead of wasting it on a corner sink base which takes up room on both sides of the corner. Best thing that I did was to get rid of all of the angles in my kitchen.

  • 6 years ago

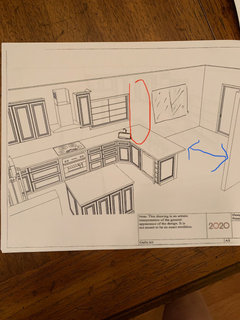
    I am not totally opposed to changing the layout however I don't want to change the plumbing (because of cost). That's kind of why I like the sink where it is because of the window however it can be straight in front instead of at an angle and I would still like it. I like the peninsula for seating rather than the island because people sitting at it would be in the pass through in front of the pantry (the path from the garage to the family room goes right there) and since the stove is staying in the same spot, it allows me to be able to chat with people to my side rather than my back. That being said, if I flip the sink so it's straight in front of the window, extend the counter up to the second window, I am worried about the peninsula. If it gets bumped into the eating area along with the back counter, that will make the walkway into the eating area narrow right?

    (blue arrows)


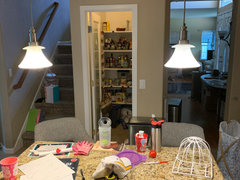
    Below is a picture from the kitchen looking into the family room and the eating area is to the left. First, the ceiling/soffit above the kitchen is going away and will be flush with the rest of the ceilings. Also, the play kitchen isn't being factored in as usable space :-p. So if I straighten out the sink and put it under the window, extend that counter to the second window, should I make the peninsula shorter? I appreciate all the thoughts guys!

  • 6 years ago
    last modified: 6 years ago

    To see what we can come up with, could you please post a fully-measured layout of the space? That means posting the widths of each wall/window/door/doorway and the distances between each wall/window/door/doorway. Include trim in the window & door/doorway measurements.

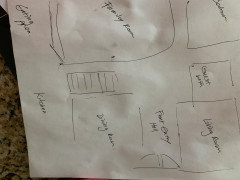
    Also, a full-floor sketch would be very helpful to show us how the Kitchen relates to the rest of the home and how traffic flows in, around, and through the Kitchen and adjacent spaces ("play Kitchen"?) It doesn't have to be to-scale, but it should accurately show how the rooms all relate to each other as well as the interior & exterior doors and where they lead.

    Is that space to the right of the Kitchen the "play kitchen"? Or is it the table space? (I'm a bit confused about the locations of the "play kitchen" and table space.)

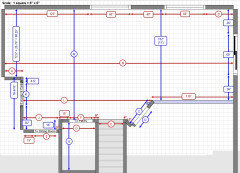
    For the fully-measured layout, something like this:


    Jennifer Gullo thanked Buehl
  • 6 years ago


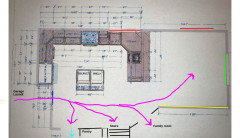
    Ok, here's the best I can get in terms of measurements.


    Red: Both windows, both about 60" in width.

    Green: Sliding glass door to backyard

    Yellow: Half wall looking into living room (see photo above to see what it looks like in person)

    Darker blue: Doorway into laundry room, which then goes into the garage

    Aqua: Doorway into the dining room.

    Fuschia: The paths we would take coming into the house (we always come in through the garage)


    I am not sure why they didn't draw the wall with the pantry, stairs or the angled wall into the family room, likely because there were no plans to change them. The island is going to be 12" deeper, which is why it looks like that. The dark square to the right of the sink cabinet are going to be built in trash/recycle cabinets. The dishwasher is next to that. The microwave is going into the island as a drawer. The fridge and cooktop are so far planning to stay in the same spot. There will be one oven below the cooktop, the other will be int he bottom cabinets just to the right of the fridge.


    The play kitchen I referred to is what the kids play with but that, in addition to the fish tank, area not going back into my kitchen so just disregard those in the photos.

  • 6 years ago
    last modified: 6 years ago

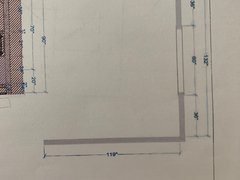
    How long is the wall with the sliding glass doors. Or, just tell me the distance b/w the top wall (with the window) and the bottom wall (the 119" wall).

    I need to know how much depth there is to work with b/w those two walls.

    Do you want a table in the "play kitchen" space? (It will be tight if you do because of the doors to the backyard and the peninsula seating. You should have 48" b/w the doors and the table, at a minimum, more would be better. Maybe a small bistro-type table. Or, maybe a comfy chair and side table for morning/evening tea or coffee.)

    Which side of the sliding door opens?

  • 6 years ago

    When I was talking about the “play kitchen” I just was referring to the little kitchen the kids play make-believe on at the end of the peninsula. Below is a picture of the rest of the floor fan which was apparently cut off on the original picture I took. The sliding door opening is on the right when you are looking out to the backyard


  • 6 years ago

    Oh, and there is 48 inches between the left-hand window and the right hand window in the eating area. That right hand window is not depicted on that floor plan. It is also 60 inches wide

  • 6 years ago

    I’d put the sink under the window and make the island longer, maybe with a prep sink on island.

  • 6 years ago

    oh my goodness Buehl! I can’t believe you did all that work! I hadn’t even considered a layout like that! Thank you so much!

  • 6 years ago

    To add, I know you said you wanted the peninsula seating so you could see people while you're at the stove. However, prep time in the kitchen is 70%, and you'd prep on your island, so you'd be facing people sitting at the island most of the time you're in the kitchen. unless you're making risotto, I suppose.

  • 6 years ago

    The only downside I see with Layout #1 is that the MW is far from freezer/fridge where must things that need to be warned come from- long trek for “sauces” or pasta, frozen food, etc esp if your kids will be using. I like Layout #2 personally. Good luck!

  • 6 years ago

    Mirror maybe but those that are small like puzzle pieces

  • 6 years ago

    @Buehl Does the program you use for these layouts also create a visual of the kitchen as you have laid it out?

  • 6 years ago

    @Buehl Another question: how deep do you have that island, including the overhang? My island is currently 27" deep with 48" clearance to the stove and "61" clearance to the pantry. Which means your island is also 27" deep. That would mean just 12" cabinets with a 15" overhang. If I put a 15" overhang on to what I have now, that drops the 61" pass through down to 46". When I start putting down tape on my floor, it seems tight to walk through. Does that make sense? Now if I have stools instead of chairs at the island (I have great chairs now but am not tied to them), then when they are put away under the overhang, then of course they are not really in the way. Add people to the stools though? Then that pass through is really tight

  • PRO
    6 years ago

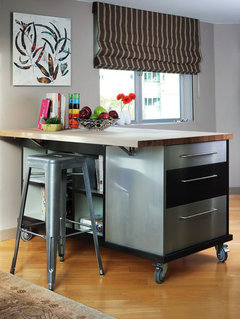
    Was looking for Movable Buffet units best one I could find. I had seen in an open house I went to a few years back in a small home in Vancouver a buffet custom made for a tight kitchen that instead of an island they had built a buffet that included full set of drawers with a little rustic finish and a full 6 ft long cutting board top but on top of the unit they installed a raised coffee bar platform and added 4 tall coffee bar stools. The sales rep said it was great as the family was very social and liked parties they could roll into a corner of the kitchen and put all the food out for buffet dining or use it as a prep-counter and service area and/or have people sit and talk while prepping food. Had a small opening at one end for scraps to be scrapped into that fell to a slot mounted pot under the counter for easy disposal and cleaning too.

    Soma Loft · More Info


    Also adjusting the sink squared out to the right instead of under the window in the existing counter shape would still work plumbing-wise as it only adjusts the drain a few inches to the right of present which would not affect vertical drop. If you added a raised counter and create a backsplash 6-8 inches high and new taller stools to fit would look nice on the existing layout.

  • 6 years ago

    My two cents worth -- think about the times when two people need to use the sink. At the same time. Especially if it's the only sink in your kitchen. That's just impossible when it's in a corner. We had a corner sink once and it drove me crazy because of that issue.

  • 6 years ago
    last modified: 6 years ago

    Program I use...I use Microsoft's PowerPoint. Unfortunately, no elevation/3D pics.

    .

    Aisles...If those are the measurements, then something is off with the measurements you posted. The island is 42" deep and all the aisle widths, etc., are based on what you posted. E.g., the refrigerator wall, per your layout, should be 98.25" + the Garage/Laundry Room wall of 76-5/16" = 174.5625".

    • 174.5" - 25.5" (sink counters) - 45" (aisle) - 42" (island depth) = 62"

    I did find a mis-label...that should be 45" b/w the sink wall and island, not 48".

    I got the wall measurements from:

    • Refrigerator wall...72-1/2" + 25-3/4" = 98-1/4" (98.25")
    • Laundry room/Garage wall...76-5/16"
    • 98.25" + 76.3125" = 174.5625" (chopped it at 174.5")
  • 6 years ago

    @Buehl I just realized the pantry is bumped out from the wall a bit, I will have to go back and measure. But that is probably the issue😥. I was really loving the layout.

  • 6 years ago

    It's possible you could still have at least one seat at the island...when I have the additional information, I'll see what I can do.

    Could you post a sketch of the entire floor? It doesn't have to be to-scale, but it should accurately show how the rooms all relate to each other. This will help us see how traffic flows in, around, and through the Kitchen and the rest of the home.


    Can the Pantry be changed?

  • 6 years ago

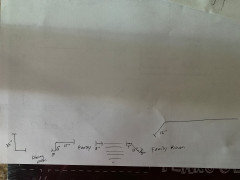
    @Buehl here are the rest of the dimensions of the kitchen As well as a suuuper rough layout of the 1st floor. The pantry really can’t be changed at least best I can tell


    (Please excuse the clutter 😬)

  • 6 years ago

    Regardless of what you choose, if you want to eliminate the clutter, don’t put stand up file holders anywhere near your counters. They attract every bit of mail, random paper, stray cup, tissue box etc. because they are large, people naturally put everything near them.

  • 6 years ago
    last modified: 6 years ago

    Jennifer...could you please check your dimensions? Something still isn't adding up. It's only by a few inches, but those are key inches! It may be because not all dimensions have been provided and I had to guess at some (e.g., door/doorway widths).

    See below. The lettered items are ones I don't know. The ones with #s are those that I've gleaned from both your measurements and those on the contractor-supplied image (which is blurry and has lines drawn on it, so it's difficult to read some dimensions).

    Please double-check the #'d ones as well. Thanks!


    A through N are the unknowns.

  • 6 years ago

    @buehl. I will work on getting those for you. Pardon my ignorance, but when measuring doors, am I measuring the door opening, between the inside edges of the molding, or the whole doorway, from outside edge to outside edge of the moldings? Additionally, we are measuring a wall that has molding on one edge (because a door is on one side) Can I include the molding in the measurements? Or am I measuring just up to the outside edge of the molding

  • 6 years ago

    @Buehl

    A - 26 3/4"

    B - 36 1/4"

    C - 50"

    D - 34 3/4"

    E - 39"

    F - 29 1/4"

    G - 39 1/2"

    H - 73"

    I - 34 1/4"

    J - 53"

    K - 35 1/4"

    L - 190"

    M - 159 1/2"

    N = 306"

  • 6 years ago
    last modified: 6 years ago

    Include the trim/molding in your doorway measurements. E.g., if the open part is 33" and the trim, including the door jam/frame is 3" on each side, then the width of the doorway would be:

    3" + 33" + 3" = 39"

    This would be the same as measuring outside trim-to-outside trim (easier to measure than openings + trim!)

    For the wall segments, don't include the molding for doors/doorways or windows -- so measure that wall up to the molding/trim.

    If there's trim/molding on the wall that's not part of a window or door/doorway on that wall, measure up to the molding and then measure the molding. Report them as two separate measurements. But, tell us about the trim/molding so we understand what's going on on the wall.

    [If you look at the sample layout I posted a couple of days ago, it has information about what's needed and how to measure.]

  • 6 years ago

    I measured them correctly then

  • 6 years ago


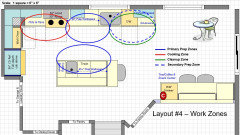
    OK...based on the additional measurements, this layout is similar to #1 except there are no seats on the back of the island. Unfortunately, you are correct that you don't have room for seats on the island b/c of the pantry and stairs sticking out 15" into the Kitchen. However, you can fit one seat on the short end and there are two additional seats facing into the Family Room plus the small table (or comfy chair) in the corner.

    The aisle behind the island is 49.5". It should be wide enough with no seats since there are no appliances, counters, or cabinets behind the seats.

    The island is now 39" deep with a row of 12" deep cabinets along the back of the island. If you want a wider aisle, you could make it only 36" deep with a row of 9" deep cabinets along the back of the island. That would give you a 51-inch aisle b/w the island and Pantry/stairs.

    The MW drawer is off to the side b/c you don't have any "extra" space in the main part of the Kitchen for it. The island is not a good place b/c it would mean someone using the MW would get in the way of someone else working at the island. Plus, it's probably not a good idea to be prepping in front of a running MW.

    The 30" oven mounted under the counter is taking up a lot of room. I thought of a tall oven cabinet for a wall oven + MW, but (1) you seemed to want an under-counter oven and (2) a tall cabinet next to the refrigerator and very little space b/w it and the corner would create a "black hole" with inaccessible counterspace.

    Regarding an under-counter wall oven...You want two under-counter wall ovens - one under a cooktop and one next to the refrigerator. Those ovens are much lower (closer to the floor) than the oven in a range. I strongly recommend getting a range for your primary oven. That way, you would only need to use the lower oven when a 2nd oven is needed.


    About your measurements...there were issues with your measurements not adding up. I'll post what I came up with based on the additional measurements you provided. While the Kitchen depth difference of an inch or so isn't a big deal, the width difference is significant -- almost 30". (The interior pantry width also seems to be off, but as you're not changing it, it doesn't matter.)

    First, the layout:


    .

    The measurement differences:


  • 6 years ago

    The sink in the first drawing is too small because its size is based on the little angled-corner cabinet measurement. I also like to have my dishwasher immediately next to the sink so I can rinse dirty items and put them in the dishwasher without having to take a step.