

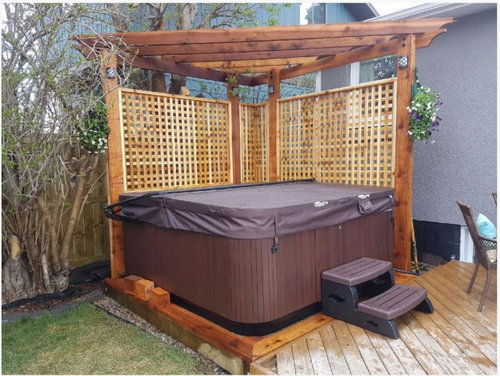
Corner pergola on existing deck
6 years ago
Sort by:Oldest
Comments (2)
Related Stories

LANDSCAPE DESIGNDeck of the Week: Pergola-Covered With a Pass-Through Window
An interior designer and an architect create an outdoor living room with strong connections to the house and yard
Full Story
LANDSCAPE DESIGN12 Small-Deck Design Ideas for Outdoor Dining and Lounging
Space-saving layouts, clever furnishing solutions and creative plantings help make the most of these compact areas
Full Story
LANDSCAPE DESIGNBefore and After: 4 Yards Transformed by Decks and Patios
Looking to invest in your backyard? Boost usability and your garden’s overall look with a stylish deck or patio
Full Story
LANDSCAPE DESIGN12 Ways to Make Better Use of Yard Corners
Tap into your landscape's full potential with sculptures, seating, fire features and more
Full Story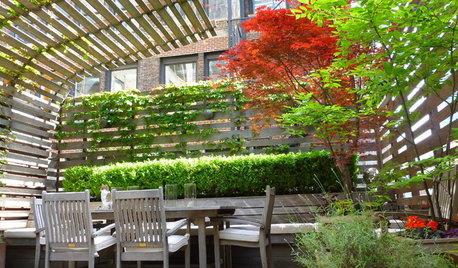
GARDENING AND LANDSCAPINGHouzz Call: Show Us Your Great Patio, Deck or Rooftop!
Give your patio a chance at the spotlight as we head outdoors for a new summer ideabook series
Full Story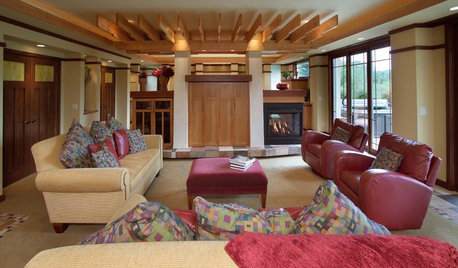
BEFORE AND AFTERSBasement of the Week: Surprises Around Every Corner
With a secret door, games galore and walk-out access to the yard, this Prairie-style basement in Minneapolis never fails to entertain
Full Story
MOST POPULARWhat to Know About Adding a Deck
Want to increase your living space outside? Learn the requirements, costs and other considerations for building a deck
Full Story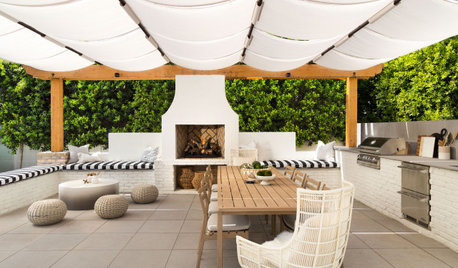
TRENDING NOWThe 10 Most Popular Patios and Decks of 2020
Get ideas for your outdoor lounging, dining and cooking spaces from this year’s top patios and decks
Full Story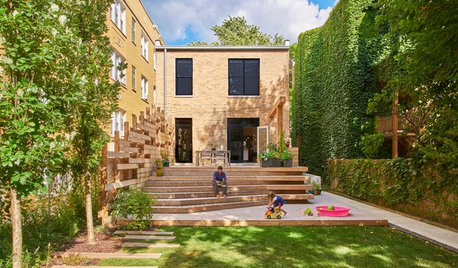
BACKYARD IDEASInnovative Deck Brings Privacy to a Narrow Chicago Backyard
The striking cedar structure creates an entertaining zone and breaks up an extra-long lot
Full StoryBEFORE AND AFTERSSee 3 Homes Dramatically Transformed by Decks
Designers use these popular and versatile structures to enhance outdoor spaces and indoor-outdoor connections
Full Story


BeverlyFLADeziner
BeverlyFLADeziner
Related Professionals
Yuba City Cabinets & Cabinetry · Kalispell Cabinets & Cabinetry · Hot Springs Carpenters · Quincy Carpenters · Sterling Carpenters · Athens Flooring Contractors · Tacoma Flooring Contractors · Charlotte Decks, Patios & Outdoor Enclosures · Rochester Decks, Patios & Outdoor Enclosures · Janesville Decks, Patios & Outdoor Enclosures · Kissimmee Home Builders · Cape Girardeau Home Builders · Eau Claire Home Additions · Plattsburgh Architects & Building Designers · Scottsbluff Architects & Building Designers