

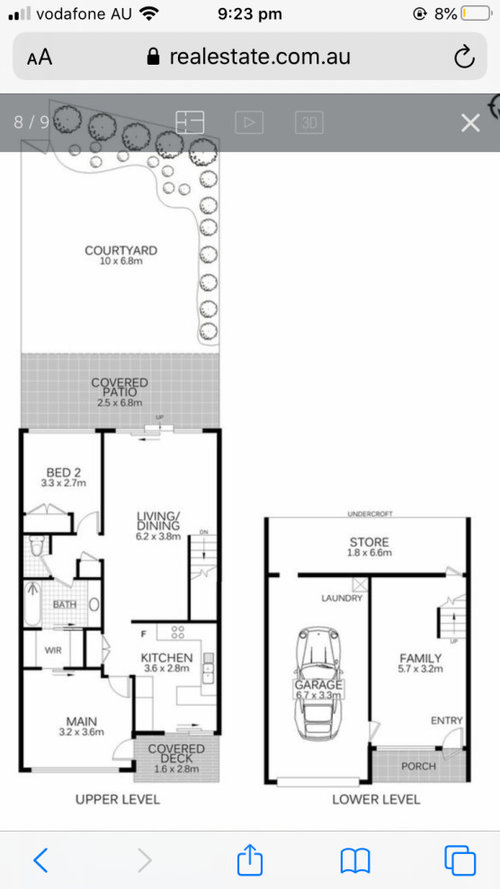
What to do with a empty front room?
6 years ago
Sort by:Oldest
Comments (11)

Related Stories
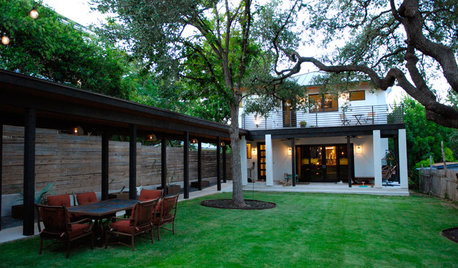
HOUZZ TOURSMy Houzz: A Dream Home Grows From an Empty Austin Lot
A spacious courtyard, a great art collection and a family-friendly layout mark a Texas family's expansive new home
Full Story
LIFEYou Said It: Imagine It Empty and More Tips of the Week
Home projects from the past week can help you break through a creative block
Full Story
LIVING ROOMSRoom of the Day: Time to Feather an Empty Nest
This stylish living room update reflects a couple’s new chapter in life
Full Story
ROOM OF THE DAYRoom of the Day: Empty Nesters Embrace Midcentury Mod in New Great Room
Large windows, lots of natural light and vintage furnishings create a modern haven for an Austin couple and their visiting kids
Full Story
HOUZZ TOURSHouzz Tour: Empty Nesters Transition to a Luxe High Rise
Tour a Captivating San Francisco Home Designed for Entertaining and Art
Full Story
BASEMENTSBasement of the Week: Modern Style Converts an Empty Concrete Box
From raw wasteland to fab living, sleeping and storage space, this snazzy basement now covers all the angles
Full Story
TRANSITIONAL HOMESHouzz Tour: A Family Home for Empty Nesters
After their last child moved out, this couple upsized to accommodate grandchildren and the rest of their extended clan
Full Story
DECORATING GUIDES12 Smart Ideas for Decorating Empty Corners
Fill a neglected corner with something useful, attractive or both, using these dozen thoughtful decorating strategies
Full Story
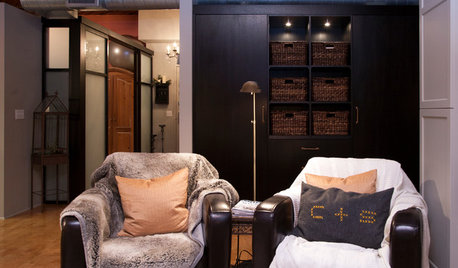
HOUZZ TOURSMy Houzz: Empty Nesters Simplify in a Portland Loft
Chucking two-thirds of their stuff and heading to the city, a couple discovers the freedom of downsizing
Full Story





bpath
JAN MOYER
Related Professionals
Vincennes Kitchen & Bathroom Designers · Bartlesville Kitchen & Bathroom Designers · Dallas Kitchen & Bathroom Designers · Muskegon Kitchen & Bathroom Designers · Newport News Furniture & Accessories · Crestview Interior Designers & Decorators · Valdosta Interior Designers & Decorators · Magnolia Architects & Building Designers · Vicksburg Architects & Building Designers · Brooklyn Architects & Building Designers · Cape Coral Kitchen & Bathroom Designers · New Braunfels Kitchen & Bathroom Designers · Greenfield Kitchen & Bathroom Designers · Bemidji Kitchen & Bathroom Designers · Erie Kitchen & Bathroom DesignersEmily GrovesOriginal Author
localeater
deb s
Maureen
bpath
Kris Bruesehoff
btydrvn
btydrvn
Jilly