

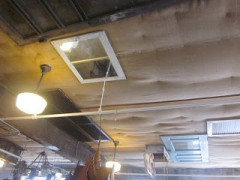
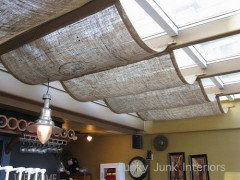
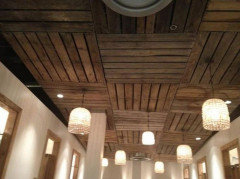
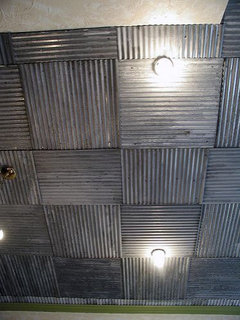
What to do with funky basement ceiling?
6 years ago
Featured Answer
Sort by:Oldest
Comments (8)
 6 years ago
- 6 years ago
Related Professionals
Oxnard Home Remodeling · Montrose Home Remodeling · Traverse City Kitchen Remodelers · Elizabethtown Bathroom Remodelers · Vineland Bathroom Remodelers · Saginaw Bathroom Remodelers · Florence Architects & Building Designers · Toms River Architects & Building Designers · Miami Kitchen & Bathroom Designers · California General Contractors · Hopkinsville Interior Designers & Decorators · Leominster Interior Designers & Decorators · Carbondale Cabinets & Cabinetry · Concord Cabinets & Cabinetry · Longview Cabinets & Cabinetry 6 years ago
 6 years ago
 6 years ago
 6 years ago
- PRO6 years ago



Related Stories
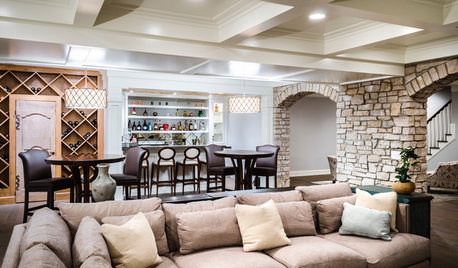
BASEMENTSBasement of the Week: Stone Arches, a Fun Ceiling and a Secret Door
Custom details turn a dark space into a bright and inviting entertainment lounge with a bar, games area, bathroom and more
Full Story
BASEMENTSBasement of the Week: Tall-Order Design for a Lower-Level Lounge
High ceilings and other custom-tailored features in this new-build Wisconsin basement put the tall homeowners in a good headspace
Full Story
BASEMENTSBasement of the Week: Clever Details Update a Below-Ground Lounge
Lower-level design reaches new heights with rearranged ductwork, lighting, a new ceiling and modern styling
Full Story
TILE8 Reasons to Tile Your Ceiling
To highlight architectural details or finally finish off the basement, you might try adding tile to your ceiling
Full Story
REMODELING GUIDESKnow Your House: The Steps in Finishing a Basement
Learn what it takes to finish a basement before you consider converting it into a playroom, office, guest room or gym
Full Story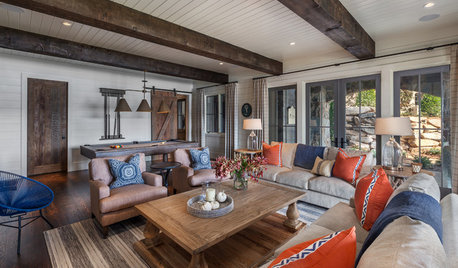
BASEMENTSTrending: The Most Popular New Basement Photos in Summer 2018
Find ideas for storage, built-ins, lighting and materials in these stylish spaces
Full Story
BASEMENTSRoom of the Day: Swank Basement Redo for a 100-Year-Old Row House
A downtown Knoxville basement goes from low-ceilinged cave to welcoming guest retreat
Full Story
BASEMENTSGeorgia Basement With New Orleans-Inspired Style
A designer mixes velvet, a zebra print, copper, brick, glass, racy artwork and even a T. rex skull to get the right vibe
Full Story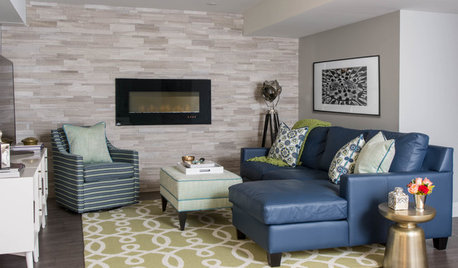
CEILINGSHow to Visually Lift a Low Ceiling Without Renovating
Low ceiling got you down? Stand up to it with these relatively easy-to-implement design moves
Full Story
LIGHTINGHow to Get Your Basement Lighting Right
Give your basement a top-notch lighting system with layers of pendants, cans, sconces and more
Full Story




poorgirl