Software
Houzz Logo Print
wyosue58

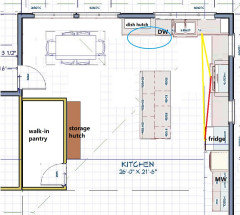
Kitchen layout for new build.

6 years ago
last modified: 6 years ago
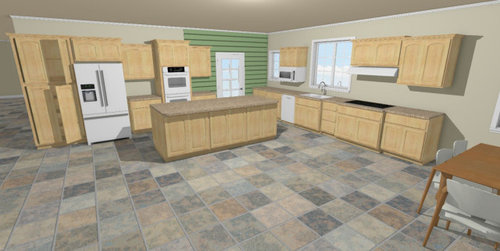
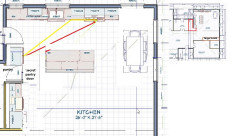
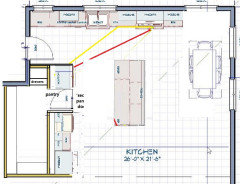
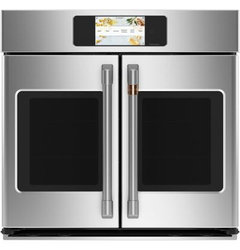
I am just beginning on a kitchen layout. Some of this is from my present kitchen only spread out. Please excuse the green exterior wall. I cannot seem to figure out what I did wrong. All of my other walls are okay. The door goes out to a covered porch. The double ovens will be different. I want GE Cafe French door ovens but I want 2 single ovens one on top of the other. From left to right--pantry 36"W x 27"D x 90"H; Fridge 36" w; above cabinet 37"W x 27"D; wall cabinet 30"W x 12"D, base cabinet 30"W x 24"D, Wall oven cabinet 32"W x 27"D x 90"H, wall cabinet 30"W x 12"D, base cabinet 30"W x 24"D. Other wall, 30"W x 24"D, 30W x 24"D, Wall microwave cabinet 30"W x 20H" x 15"D, 24"W Dishwasher, Sink cabinet 36"W x 27"D, 21"Wx 24"D, Cooktop 36" in 42"W x 27"D, hood vent 42"W x 15"D x 20"H, cabinet 30"W x 24"D, Wall cabinet 30"W x 15"D x 32"H. Sorry this is so long.

Basically I am worried about the layout of the appliances. The microwave and cooktop are on the other wall in my present kitchen and no matter where I stand I hit my should with the microwave door. I do not want one that sits on the counter. I was actually going to get on that sits above a single wall oven but the reviews were terrible. Because I am getting a hood vent the builder says it would be better to have it on an outside wall.


Comments (26)

  • 6 years ago

    Scaled floor plan with all dimensions, including windows, doors and any other openings will help you get advice.

  • 6 years ago

    millworkman, is this what you mean?


  • 6 years ago

    Also need to see the surrounding spaces to get an idea of traffic patterns and lines of sight.

  • 6 years ago

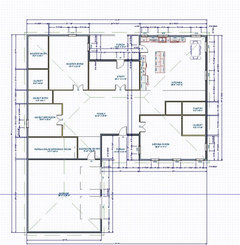
    Annette Holbrook(z7a), I know this is not the way to do this but my other rooms are not right and I just wanted to start with the kitchen layout. Without going into great detail I am trying to make my new house similar to my present house with larger rooms. Right now we have 3300 sq ft on 2 levels and we need everything on one level. The other rooms are not the way I want them but I am trying to get a start with the kitchen. On the pantry wall, I was trying to make the pantry and my closet in my sewing room next to each other so my closet won't take up space in the sewing room. I hope that makes sense. Our buildable space on our lot is 100' east to west and 115' south to north. My kitchen will be in the northeast corner of the house.

    ,

  • PRO
    6 years ago
    last modified: 6 years ago

    IMO you need a good architect and that will also drive the need for an actual KD that laoyut you show is not IMO a good functional layout. To start you never want the fridge and sink a hike apart, all the base cabinets should be drawers and from what you show a huge amount of wasted space in a design you are trying to get smaller really makes no sense. Waht you show is a really poorly layed out one level home but we need a lot more info ftrom you as to how many people in the home what you think are needs as to spaces.

    wyosue58 thanked Patricia Colwell Consulting
  • 6 years ago

    Patricia Colwell Consulting, Thanks, I know I need a good architect but as I have said before--there are not any even close to our area. I am just trying to get a layout that I like and then I will try to find someone. My builder can help some but he is building another house right now so while I am waiting on him I am playing with my design program. I am just trying to gain as much information about appliances and kitchen layouts so I don't make any of the same mistakes I made with my kitchen remodel.

  • PRO
    6 years ago

    Several things jump out at me:


    1. Align the center of the island with the center of the sink/window over the sink. You've got plenty of room.

    2. Putting the microwave over the DW will be a traffic flow issue. I'd do a microwave/wall oven stack where you currently have the two wall ovens, then put your second wall oven directly below the cooktop.

    3. You have room for counter stools, if you want them, at the island. Extend the countertop with a 12" overhang on the dining area side.

    4. Your dining area corner is just begging for a built-in banquette. If you build it with drawers underneath, it gives you some great extra storage for things you don't use often, e.g. holiday linens, etc.

    5. Not sure if these are the actual materials/finishes you're planning, but I'd go with stainless vs. white appliances with these wood cabinets.

    wyosue58 thanked Sabrina Alfin Interiors
  • PRO
    6 years ago

    Some quick edits: Have all the tops of your cabinets align, no staggering. Turn your island so it runs parallel with your sink and cooktop.

    Also, your work triangle does not seem functional and feels thrown together without thought.

    Are you working with an architect or design/build firm? The layout of the home overall feels bizarre.


    wyosue58 thanked User
  • 6 years ago

    Sabrina Alfin Interiors, Thanks, I just put the island where it is so that everyone could see around it in the photo.

    #2 Why is this a traffic flow issue? The reason I am moving the microwave from being over the cooktop is I hit my shoulder every time I open the door. I was going to put my microwave above one of the wall ovens but I was told that I cannot put the kind of microwave that I have right now in a wall cabinet space. I was going to get a speed oven with a drop-down door but the microwave power is 900 or 950 watts and right now I have 1000 watts. If I could find a built-in microwave that is at least 1100 watts I would do it. I am also limited to the brands because I only have one place to order appliances that will also service our area.

    I do not have a regular oven/cooktop because it is too difficult to bend over to get things out of the oven.

    #3. I have seating at our Island right now and do not like it. That is why I want storage on the other side of my new one and don't want to have to move stools to get to the storage areas.

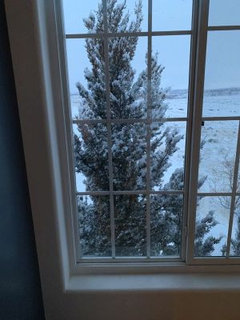
    #4 is a great idea but the purpose of having just the window there is so that we can see the wildlife while we are eating. Right now the window is 22" from the floor and we can see a lot--we will be able to see more in our new house because there will not be a very tall tree in the way. We won't have to have the new window that low but if there are cabinets in the way it will obstruct our view.

    #5. Right now I have white appliances all KitchenAid except for the replacement double ovens are stainless. I am not a fan of Stainless but I know what you mean. I will get the same Refrigerator and dishwasher and thought maybe still get them in white but I too am not sure I will like the white next to natural maple.

    This is our window right now.


  • 6 years ago

    Glo European Windows & Doors

    No, I am not working with an architect (none available in our area). I know my layout is not "Perfect" and far from it but I am trying to get both floors of our house now on one level. I am working with a girl for the cabinets. Right now I have cabinets at different heights and she might have done that because we had to use some painted cabinets to go with the oak cabinets for our remodel.

    I never thought of turning my island because in this house there would not be enough room to turn this one.

    The other rooms are not right but I was just trying to get everything in that we wanted. I know I am going to have to rearrange most of it and I know I need to work with an architect but unless they want to travel--that is not going to happen.

    There is only one place (southwest corner) to put the garage and really only one place to put the kitchen (northeast corner) and I know that is not ideal. If we move the kitchen to the southeast corner closer to the garage we will lose our views for watching the wildlife.

  • 6 years ago

    You should edit your post to include the "building a home" category - you will receive far more (and better) advice than you will in "Appliances"

    wyosue58 thanked wiscokid
  • 6 years ago

    mama goose_gw zn6OH

    Thank you for the suggestions. I love the different ways to put a microwave. I just need to make sure it is at a height where the door does not hit my shoulder. I do not like the idea of it being above my dishwasher but like I said before I could not find a microwave with the wattage that I need that would work as a built-in.

    I do not want a prep sink in my island and no seating.

    Like I said in another post I cannot block the view to the north with cabinets. It is just my husband and I and it is very important to him to be able to see out when we are eating our meals.


    I plan on putting 18" deep cabinets on the other side of the island for my recipe Notebooks and other cookbooks. Also, extra room for anything else that won't fit anywhere else.

    I want a large walk-in pantry that I was going to put on the south wall of the kitchen. Right now I have 2 storage areas and not large enough.


    Right now I have a HUGE Natural Maple hutch that is 84"H x 75"W x 22"D that I am thinking about replacing with built-in cabinets that resemble a hutch for some of my precious items with storage drawers below. I don't want to sell my hutch but it is too large and heavy to even try to move. Also, we have a Natural Maple dining room table and chairs and we will sell that too.


    Since we don't have company any longer we don't need some of these things.


    Two rooms that are most important is a den area for my husband and a covered porch for his swing. The only time he goes down to our large walk-out basement is to water is Norfolk Pine and wind his grandfather clock. He has many antiques downstairs that he is not going to want to sell.

    The reason for the door on the west wall is so that I can have access to the covered porch. I don't know how much room for clearance needs to be


    Two rooms that are very important to me--my kitchen and Large Sewing room with a large walk-in closet.


    I know my kitchen is Over-Kill but I just want to make sure I have counter space that I don't have right now for my instant pots (3), mixer, coffee maker, ninja.


    Thanks again for your suggestions.

    Sue


  • 6 years ago
    last modified: 6 years ago

    The counter I drew across the window is easy to delete, as is the prep sink and seating. I think you should consider making the pantry closer to the kitchen, and you could even put the door bedside the fridge to make it more convenient to the cooking zone. The study looks as if it's big enough to use part of it for a WI pantry. Maybe your new hutch could go on the wall where you had the pantry, and you could add the extra space to the bonus room.

    If you don't plan to use the island for prep, but mostly just for storage, you could leave it in the original position, and since there is so much open space in the kitchen/dining area, pull the left wall forward to create a pantry, without taking so much space from the study:


    If you flipped the layout, you wouldn't need to deal with the door in the middle of your L, and you could maximize the views for the dining table. The island would also be parallel to the range, making it more convenient for prep:

    Best of luck with your new home.

    wyosue58 thanked mama goose_gw zn6OH
  • 6 years ago
    last modified: 6 years ago

    Patricia Colwell Consulting, thank you for your comments. I never thought about the refrigerator being so far away from the sink. In the new plan, it would even be farther from the sink is now.

    Edit: If I moved the fridge I would have to move the pantry too--then the double ovens would be where the fridge is now. That is probably not a good idea.


    It is my husband and I so I am sure my kitchen does not need to be this large. The reason I posted here is so that I could get everyone's feedback and I appreciate all that is said.

    Like I said--the eating area needs to be clear for the views. I love the idea of cabinets along that wall but the view is more important.

    My cabinets that have doors have roll-outs which are much easier for me. Right now I have 2 cabinets with drawers.

    Two rooms that are most important is a den area for my husband and a covered porch for his swing. He was in the hospital a few times the beginning of the year and the only time he goes down to our large walk-out basement is to water is Norfolk Pine and wind his grandfather clock. He has many antiques downstairs that we are not going to want to sell so we will have to find room in the new house.

    The reason for the door on the west wall of the kitchen is so that I can have access to the covered porch. I don't know how much room for clearance needs to be between cabinets and the door.

    Two rooms that are very important to me--my kitchen and Large Sewing room with a large walk-in closet and large cutting table with cabinets on both sides (just like my kitchen island).

    Another important room is our Master Bedroom and Master Bathroom with walk-in shower. Do they even do sitting areas in master bedrooms any longer?

  • 6 years ago
    last modified: 6 years ago

    wiscokid thanks, now if I can figure how how to do that.

    Thanks, I deleted Appliances before it would let me add building a house house.

  • 6 years ago

    I believe ArchitectRunnerGuy works remotely, and I'm surprised no one has plugged him yet. I really think you need to work out the plan more holistically before you decide exact cabinet and appliance placement.

    wyosue58 thanked jslazart
  • 6 years ago

    jslazart, thanks. I just need to get my head around this before I hire an architect. Thank you again.

  • PRO
    6 years ago

    You don't really need an architect to design a kitchen (and most of them aren't great at it anyway, tbh). Hire a CKD or a CID.

  • 6 years ago

    Sabrina Alfin Interiors

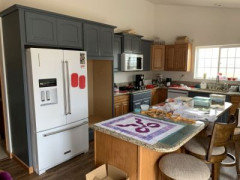
    Is CKD Certified or Custom Kitchen Designer? I don't know what CID stands for. Also, I just turned my island to face the sink and it is too far from the fridge. If I moved the fridge and pantry next to the door, then the double ovens would be way too far from everything else. If I moved the double ovens next to the sink and the fridge and pantry next to the door I could have my small appliances at the other end. The reason I want my pantry next to my fridge is so I don't have to have a partition. This is a photo of what it looks like now. As you can see my kitchen Island right now is also my cutting table. The open spot in the cabinet is where my double ovens were supposed to be. I finally after 6 months got replacements but they are stainless and not worth anything.


  • 6 years ago

    mama goose_gw zn6OH thanks, I like the idea of the pantry because the kitchen cabinets but I can't take space from the den for my husband. I was hoping there would be a wall space behind the cabinets for the living room where we could put our recliners with lots of outlets but the porch and den take up that wall space.

    I was going to flip the kitchen and sewing room but we would lose our views to the north and the wildlife. We would gain views of Wind River Canyon to the south across the road but no animals.

  • 6 years ago

    Hi wyosue-

    What a beautiful area you live in!

    I do think you could use some suggestions for your kitchen, but like with most things in life, it cannot be simply compartmentalized like, we'll just think about the kitchen for now.

    For example, the door right in the middle of the work area in the kitchen is really not good at all, but where else would it go?

    That's why your whole house plan needs to be looked at.

    Also, God willing, your husband will have a complete and speedy recovery and you both will be hale and hearty for a long time to come, but one never knows about these things.

    Maybe you should consider having wider aisles to accommodate a wheelchair, and wider doorways.

    Even if you do all the cooking (yea, I know how that is, he would still like to be able to get things and negotiate around easily)

    And in the bathroom, a big shower that one could totally turn around in while sitting in a wheelchair, and with grab bars in case one is standing. And a grab bar next to the toilet, too.

    Back to the kitchen-

    Where that door is now, I would put the refrigerator.

    You want the refrigerator near the sink.

    I would also not put the microwave up that high.

    If your husband is not well, he won't be able to reach it.

    I am not a fan of drawer pull out microwaves, but if you get rid of the second smaller window and put a cabinet there, and put another pantry where the refrigerator used to be, and extend all your cabinets up to the ceiling, (yes, do it!), you will have plenty of storage.

    Then you can put your microwave on a counter so he can reach it and it will be easier to clean, too.

    Also, it may seem like a luxury, but find a dedicated space in the pantry for a ladder to reach in the top of those cupboards, so you are not dragging in a ladder from another room, even if it is just a partitioned area within the pantry. Ditto for a mop and broom. I favor the Swiffers, so I just throw out the used parts and am only storing what is clean.

    I wouldn't bother with a counter that has space for stools when your dining area is so close by.

    I would just use the base of the island for storage.

    If you can afford it, you can get drawers instead of cabinets for the lowers.

  • 6 years ago
    last modified: 6 years ago

    loobab Thanks---we do live in a beautiful area.

    I know what you are saying about a wheelchair but thank goodness that is not needed.

    The only reason I wanted a door there is it would be easier for me to get to the porch. My husband will utilize his swing in good weather.

    My husband does not cook and does not even know how to use any of my new appliances and has no desire to learn.

    I do not want a microwave on the counter--to me that is wasting counter space.

    The cabinets with doors have roll-out shelves or drawers inside. That is much easier for me to handle.

    I was actually going to make space in my Furnace/Laundry/Mudroom for my mops and brooms and cleaning supplies but I have not even gotten that far.

    I am younger than my husband but neither one of us have any business being on a ladder of any kind LOL

    Thanks for your suggestions.

    Sue

    Edit: What if I put a window there instead of the door and put counters all the way across. I did not want a corner cabinet but at least I would have room for my mixer, instant pots, and other small appliances.

  • 6 years ago

    Ok, if you really want to start with the kitchen in a vacuum... You have allocated a giant space for a kitchen and table, yet there's still a door in the middle of the work triangle. This proposed layout may not be ideal if you frequently go back and forth from say, the ovens and the grill on the porch, but this does give you more windows in the eating area, a theoretically better view from the kitchen sink, large aisles, and it keeps traffic out of the work triangle...

    All that to say, there are so many other options if you start thinking outside the box. Why do you want to keep your new build so similar to your current house? Do you really want it to be as similar as possible in every way, or could you make a more limited list of things you like, things you love, and things you would change?


  • 6 years ago

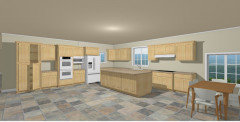
    jslazart the sink has to be on the north wall and I want the cooktop on an outside wall for venting. This is what I have changed it to. I replaced the door with a window and added cabinets. I still can't get a balance on the right side of the sink. I want to keep things as much as they are in this house not to confuse things. I don't like corner cabinets but if I am going with a window that might be the way to go. I might be able to remove some cabinets on the left side of the sink move everything to left. They put the same size wall cabinets on each side of the hood vent and cooktop. That way I could move the east wall in some. Then maybe I could turn the island back the way I had it originally.


  • 6 years ago

    mama goose_gw zn6OH Thanks for your suggestions. The sink and cooktop need to be on the north wall. As you can see above I have replaced the door with a window so that Ii can at least see the porch. Also, moved some of the appliances. It is not a good layout but I am working on it.

    This is the wall oven I want and would like 2 of them stacked. I know it is more expensive to get 2 singles but they weigh so much and it would be easier for install. Also, I want both ovens to have French doors.