Software
Houzz Logo Print
melissa_lynne40

Stacked W/D vs Double Vanity

6 years ago
last modified: 6 years ago
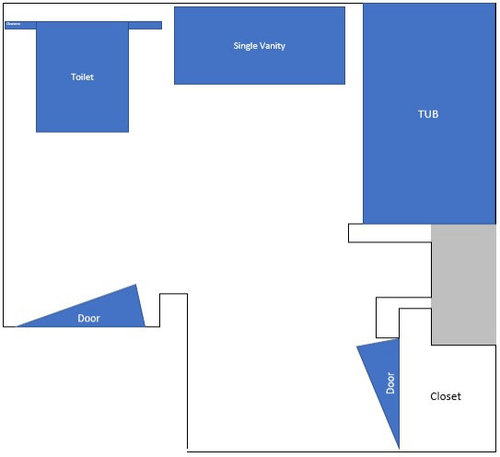
I have a 100 yr old house that I am planning to sell in the next 2-3 years. There is a powder room on the 1st floor, and W/D in the basement (down a narrow and not exactly level flight of stairs). The only full bathroom is on the 2nd floor. The house is a perfect starter home for a couple and young kids. It has 2 large bedrooms & 1 small bedroom on the 2nd floor, with the 3rd floor a converted to guest bedrooms or playrooms from attic space.

I am planning to remodel the full bath but am having a hard time deciding what to focus on adding; a double vanity vs a stacked W/D, or I could get both but sacrifice design. There is a concrete stack on the right side that can not be moved (grey).

This is the current layout:


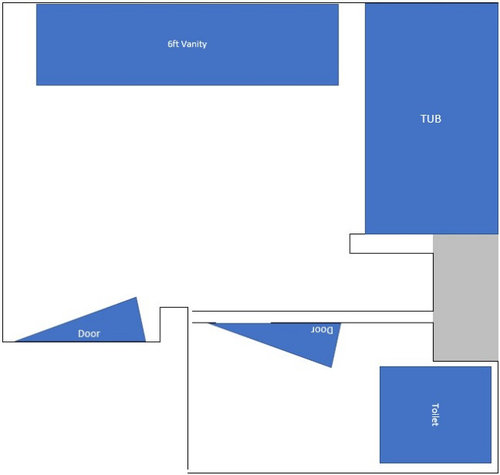
Option 1: Double vanity, separate toilet room.


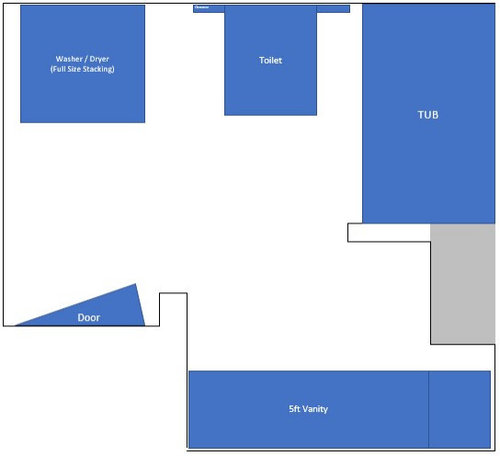
Option 2: same as current, but adding full size stacking W/D in place of closet.


Option 3: full size stacking W/D right as door opens, double vanity with extended counter.


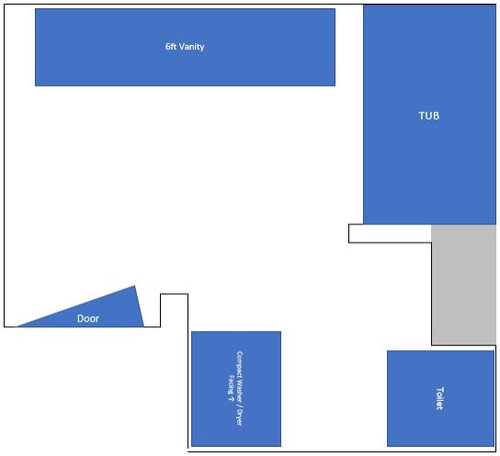
Option 4: 6ft double vanity, compact stacking WD facing the toilet


I would love any input here on how to design the bathroom to appeal to future buyers. This is the first house I've owned that needs major updates so I'm a bit lost.

Option 1: Double Vanity, Separate toilet room, no W/D on 2nd floor
Option 2: same as current, but adding full size stacking W/D in place of closet.
Option 3: full size stacking W/D right as door opens, double vanity with extended counter.
Option 4: 6ft double vanity, compact stacking W/D facing the toilet

Comments (14)

  • PRO
    6 years ago
    last modified: 6 years ago
    Don't put the W/D in that bathroom. Go with option 1: double vanity and separate toilet. Yes, it's a bit of a hassle to have the W/D in the basement, but as you say, this is a starter home. With that many people sharing one bath, having the separate toilet with some privacy is a godsend.

  • 6 years ago

    @Sabrina Alfin Interiors Thank you for your response!! My only hesitation is that the W/D is 2 floors down from the bedrooms, and the basement steps are narrow and not exactly level.. does that change anything in your opinion?

  • PRO
    6 years ago

    Nope. But in the end this is your house. I'm just here to tell you what will look and function better.

  • 6 years ago

    I voted 2; same as current, but adding full size stacking W/D in place of closet


    Going up and down 3 flights to do laundry...lots of laundry if/when the couple has kids will be a PAIN. Plus, if you sell to an older "empty nester" couple they won't want to go up and down 3 flights either!

  • 6 years ago

    Most homes in my area (Cape Cods, Gambrels) have the bedrooms on 2nd floor & W/D in basement

  • PRO
    6 years ago

    Many homes have the W/D in the basement - However, can the door to enter be moved elsewhere allowing for a different set up?

  • 6 years ago

    Can you put the W/D on the same floor as the bedrooms? With seven children, doing laundry on the same floor was very helpful. Some naysayers suggested that it would keep sleepers awake to do laundry at 2 a.m. Mom never did laundry at that hour...

  • 6 years ago

    P.S. Do not put the W/D in the bathroom. Make an alcove by removing a bit of closet space.

  • PRO
    6 years ago

    IMO the laubndry in the basement or the upper floor never makes sense to me since you spand most of your day on the main floor and I think that is the best place for the laundry unless of course you have nothing better to do than run up and down stair all the time when doing laundry. I find you make one trip to the laundry with everything at the beginning , fold it all and one trip back at night. So is ther eany way to put the laundry on the main floor

  • 6 years ago

    Is the bathroom large enough for option 3 but putting the w/d in a laundry closet, building a wall to separate the bathroom, and adding a new door into the bathroom that opens facing the tub?

  • PRO
    6 years ago

    I agree with getting it out of the basement. Can you draw these plans with some dimensions and note what is on the other side of all these walls? Is there a way to do the stack in a closet ( opening one of these walls into a hallway if there is one)? That way its not in the bathroom. Or is there a way to do that on the main level somewhere?

  • 6 years ago

    Definitely get the W/D out of the basement, especially if the access isn't very good. I don't have a problem with the W/D in the bathroom -- in fact, I think it's the perfect place for it in homes that don't have a separate laundry room. I think it's far better than the laundry closet, like what I have, or having a W/D in the "mud room" entrance from the back yard or garage.

  • 6 years ago


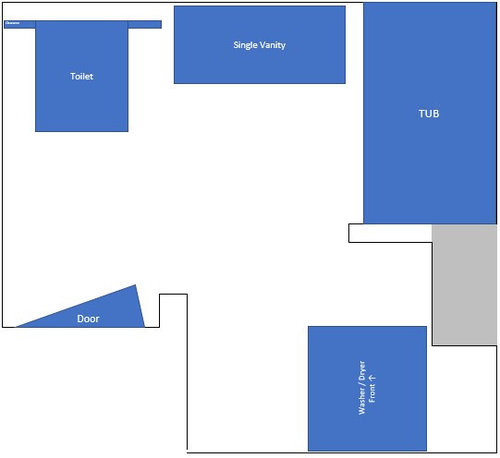
    Thank you so much for all of your input! This is the most current plan. The top right corner is the corner of the house itself, the left side is against a bedroom, the bottom against a stairwell, and the bottom left corner the entry to the hallway.


    I'm considering using a bi-fold door for the laundry closet to save space and allow you to leave a laundry basket at the base of the stacked machines.


    Now my only problem is how to cover the block windows that line the top wall (to get a mirror over the vanity)! I'm considering simply covering them on the inside and leaving them on the outside (back yard... not ideal but I don't have the budget to remove them completely.

  • 6 years ago
    last modified: 6 years ago
    Your latest iteration is much better. I've seen windows covered in the way you mention. You can paint a piece of plywood black to put inside the window frames so the window s looks like they're dark from the outside and then drywall over it.


    How much room is on either side of the vanity?