

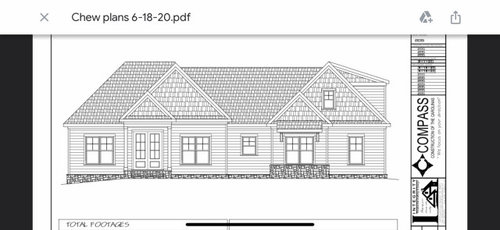
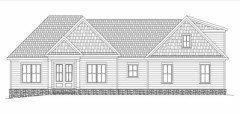
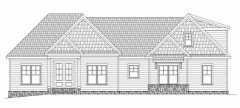
Window grille design help
6 years ago
last modified: 6 years ago
Featured Answer
Sort by:Oldest
Comments (20)
 PRO6 years ago
 6 years ago
Related Professionals
Mobile Architects & Building Designers · McComb Architects & Building Designers · Provo Architects & Building Designers · Galveston Design-Build Firms · Roanoke Design-Build Firms · Willmar Home Builders · Lafayette General Contractors · Amherst Home Remodeling · New Haven Interior Designers & Decorators · Las Vegas Interior Designers & Decorators · Sterling Interior Designers & Decorators · Alexandria Architects & Building Designers · Montgomery Kitchen & Bathroom Designers · Vincennes Kitchen & Bathroom Designers · Abilene Kitchen & Bathroom Designers- 6 years agolast modified: 6 years ago
 PRO6 years ago
- 6 years ago
- 6 years ago
- 6 years ago
 6 years ago
 6 years agolast modified: 6 years ago
- 6 years agolast modified: 6 years ago
 PRO6 years ago
- 6 years agolast modified: 6 years ago
- PRO6 years agolast modified: 6 years ago
- 6 years ago
- 6 years ago
- PRO6 years ago
- 6 years ago
 PRO6 years ago
- 6 years ago
Related Stories
WINDOWSDiamond Muntins Help Windows Look Sharp
As the real deal or a decorative grille, diamond window muntins show attention to detail and add traditional flair
Full Story
MODERN ARCHITECTUREDesign Workshop: 10 Surprising Twists on Window Trim
These modern approaches to window trim include no trim at all. Can you wrap your head around them?
Full Story
WORKING WITH PROS3 Reasons You Might Want a Designer's Help
See how a designer can turn your decorating and remodeling visions into reality, and how to collaborate best for a positive experience
Full Story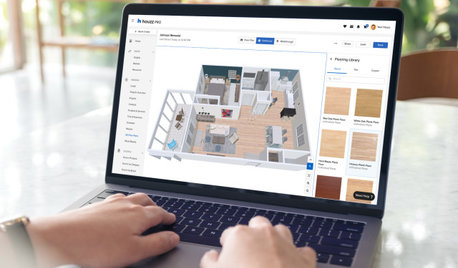
HOUZZ PRODUCT NEWSHouzz Pro 3D Floor Planner Helps Clients Visualize Designs
The updated tool shows remodeled spaces in 3D with Benjamin Moore paint colors and wood, carpet and tile flooring
Full Story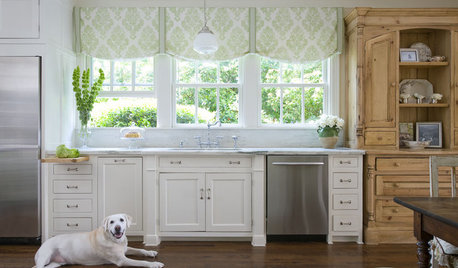
WINDOW TREATMENTSThe Key to Designer-Look Window Treatments
Learn the one thing that will make your curtains suffer if you get it wrong — and how to get it right
Full Story
KITCHEN DESIGNKey Measurements for Your Kitchen Design
Get the ideal kitchen setup by understanding spatial relationships, dimensions and work zones
Full Story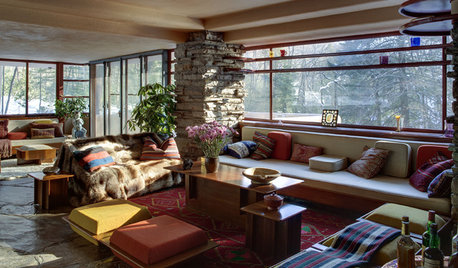
WINDOWSSteel-Framed Windows Leap Forward Into Modern Designs
With a mild-mannered profile but super strength, steel-framed windows are champions of design freedom
Full Story
BATHROOM DESIGNKey Measurements to Help You Design a Powder Room
Clearances, codes and coordination are critical in small spaces such as a powder room. Here’s what you should know
Full Story
REMODELING GUIDESKey Measurements to Help You Design the Perfect Home Office
Fit all your work surfaces, equipment and storage with comfortable clearances by keeping these dimensions in mind
Full Story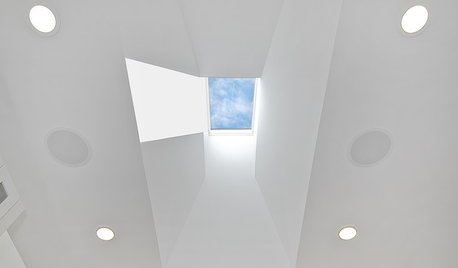
WINDOWSDesign Workshop: Windows to the Sky
Bring in sunlight and stars with an architectural approach to skylights
Full Story



Mark Bischak, Architect