

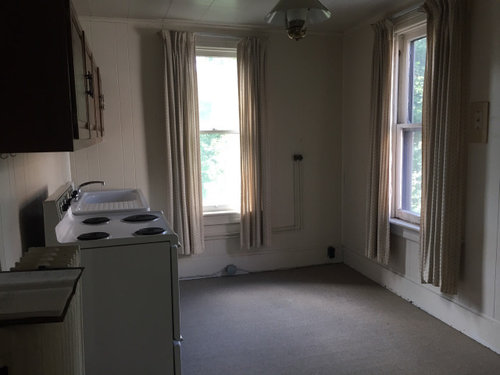
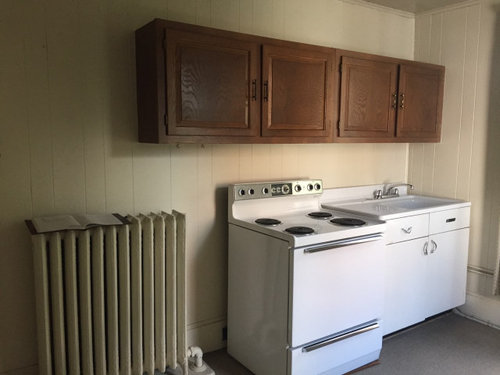
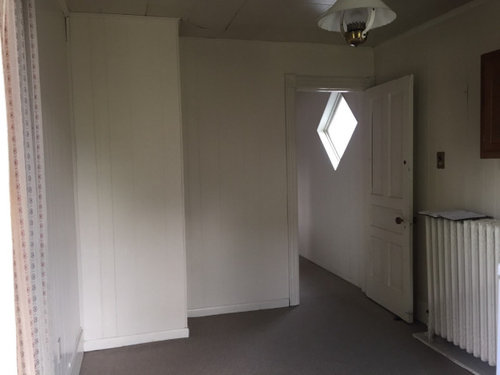
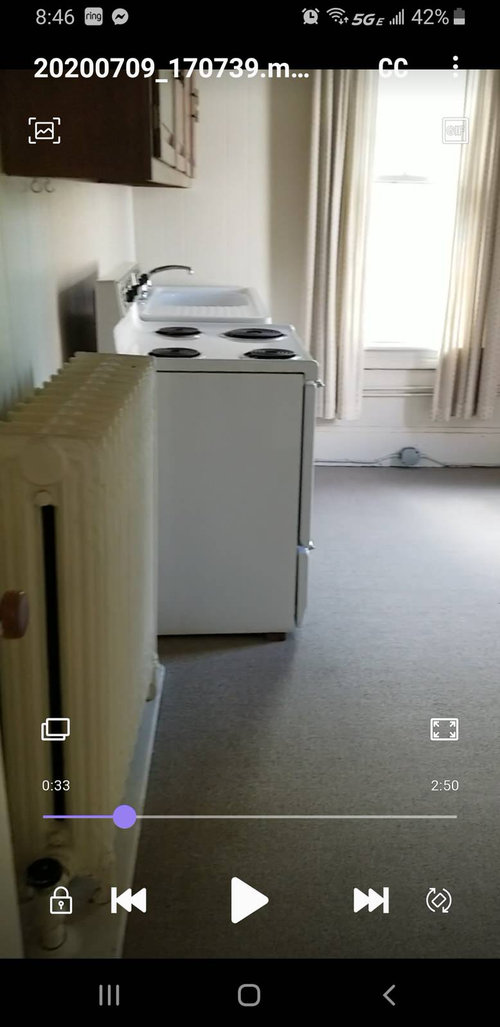
Awkward tiny kitchen help!
6 years ago
Sort by:Oldest
Comments (13)
Related Stories
KITCHEN DESIGNKitchen of the Week: Tiny, Fruitful New York Kitchen
Desserts and preserves emerge from just a sliver of counterspace and a stove in this New York food blogger's creatively used kitchen
Full Story
BEFORE AND AFTERSKitchen of the Week: Bungalow Kitchen’s Historic Charm Preserved
A new design adds function and modern conveniences and fits right in with the home’s period style
Full Story
SMALL SPACES10 Tiny Kitchens Whose Usefulness You Won't Believe
Ingenious solutions from simple tricks to high design make this roundup of small kitchens an inspiring sight to see
Full Story
KITCHEN DESIGNKey Measurements for Your Kitchen Design
Get the ideal kitchen setup by understanding spatial relationships, dimensions and work zones
Full Story
MOST POPULAR7 Ways to Design Your Kitchen to Help You Lose Weight
In his new book, Slim by Design, eating-behavior expert Brian Wansink shows us how to get our kitchens working better
Full Story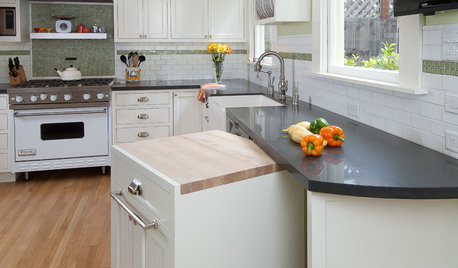
KITCHEN DESIGNTiny Kitchen Islands Take the Floor
What these kitchen islands lack in size, they make up for in hardworking function
Full Story
KITCHEN DESIGNDesign Dilemma: My Kitchen Needs Help!
See how you can update a kitchen with new countertops, light fixtures, paint and hardware
Full Story
KITCHEN DESIGNKitchen of the Week: Small, Creatively Used Kitchen
A food blogger whips up recipes out of a tiny Oklahoma kitchen — and sometimes spills over to the dining room table
Full Story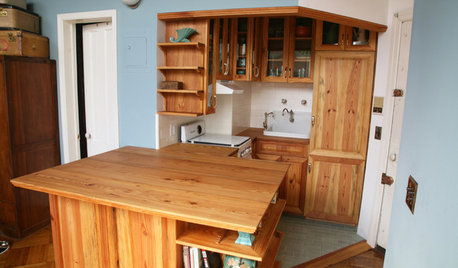
SMALL KITCHENSKitchen of the Week: Amazing 40-Square-Foot Kitchen
This tiny nook with almost all reclaimed materials may be the hardest-working kitchen (and laundry room!) in town
Full Story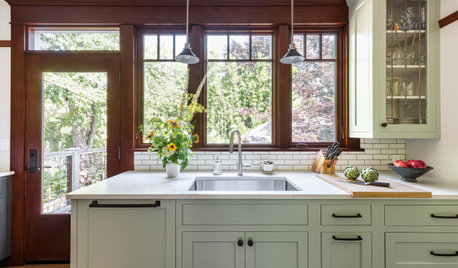
KITCHEN STORAGEGet the Most Out of Your Kitchen’s Undersink Area
Clever solutions can turn this awkward space into a storage workhorse for cleaning supplies and more
Full Story



Jill
erikarodgersOriginal Author
Related Professionals
Madison Kitchen & Bathroom Designers · Starkville Kitchen & Bathroom Designers · Fresno Kitchen & Bathroom Designers · Lewiston Kitchen & Bathroom Designers · Salem Kitchen Remodelers · York Custom Countertops · Huntsville Home Remodeling · Tulsa Home Remodeling · Murfreesboro Home Remodeling · Carbondale Home Builders · Mountain Home Interior Designers & Decorators · Waterbury Interior Designers & Decorators · Somerset Architects & Building Designers · Asheville Kitchen & Bathroom Designers · Newport Kitchen & Bathroom Designersherbflavor
Jill
erikarodgersOriginal Author
erikarodgersOriginal Author
erikarodgersOriginal Author
erikarodgersOriginal Author
j9swimmer
enduring
kats737
erikarodgersOriginal Author
User