Software
Houzz Logo Print
bhissett

Kitchen renovation - 1911 character home.

6 years ago
last modified: 6 years ago
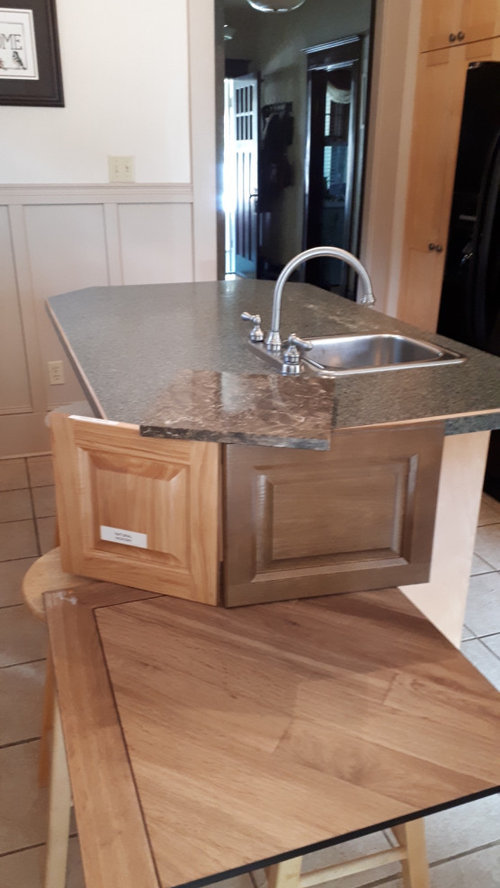
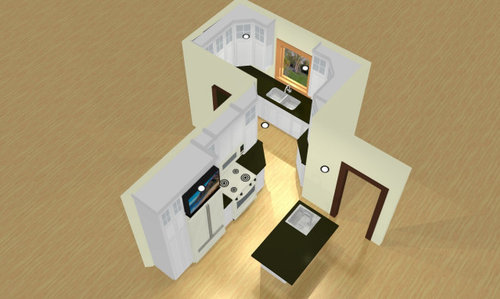
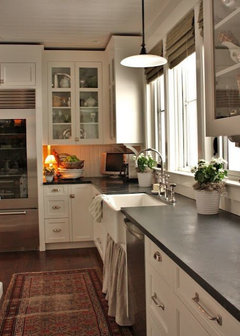
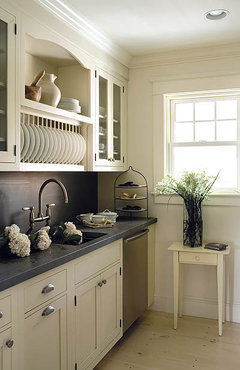
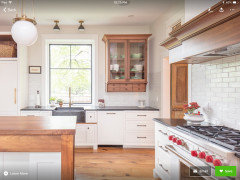
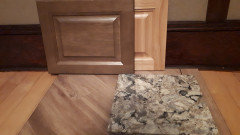
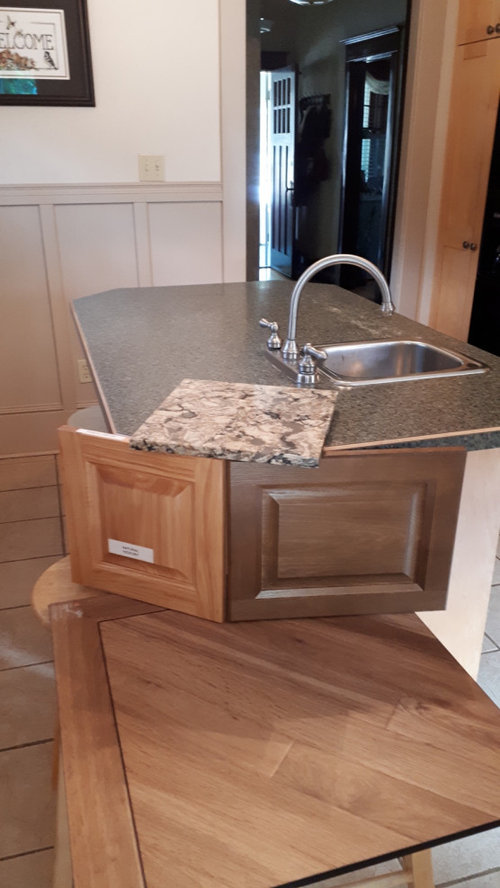
I need some opinions in what colour choices for my kitchen. Attached are three photos with quartz countertop, doors and flooring. Last photo is kitchen lay out.
Cabinets will be shaker style, up to the ceiling, glass doors along most of the top section.
Do I choose a different cabinet colour for the island from the main cupboards? If so, which combination would you choose?
Backsplash and paint will be chosen later, I am thinking cream colours for the backsplash. Appliances will be stainless steel.
Thank you in advance.


Comments (23)

  • 6 years ago

    Hi Bev. What is your goal for the renovation? Are you going for a contemporary look, or do you want to return some period touches to the space? Speaking of space, what are the other rooms flanking the kitchen? If the wall behind your refrigerator is an external wall, would you consider a small addition to improve the layout?

    Inspiration images are very useful. If you have some, can you post them?

  • 6 years ago

    My goal for our renovation is to have a nice warm feeling and a look that won’t get outdated too soon. There is a formal dining room located behind the fridge. We don’t want to change any interior walls, keeping it to the original floor plan of 1911. Where the kitchen window/sink are located use to be a kitchen pantry and where the island is located was the kitchen.
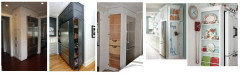
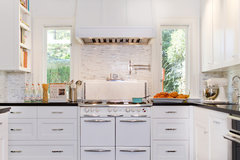
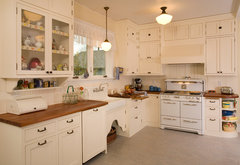
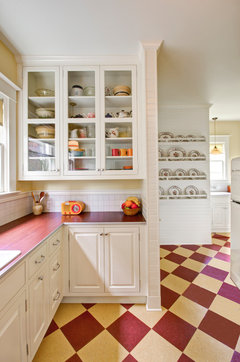
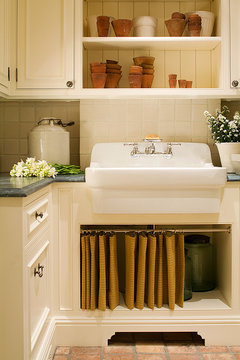
    Attached is one inspirational photo and three links, I hope you can open.
    Thank you so much for your help so far.

    https://pin.it/7h8Oar6
    https://pin.it/2Pknq6N
    https://pin.it/5TU2BTz

  • 6 years ago

    I prefer the door sample on the right, with the 2nd countertop. I wouldn't do a contrasting island.


    I have a 1910 house with a 12x13 kitchen, with the range and refrigerator and a bunch of commercial stainless work table and a 6x6 scullery with the sink and only built-in cabinetry. I am on the cusp of finally remodeling, with the modest goals of having a sink in the same room as the range and fridge, a dishwasher, and a range hood. I feel your pain on wacky vintage layouts.

  • 6 years ago

    Like the colors in the inspiration pic you added in the comments: White countertop and backsplash with warmer cabinet colors. Stay with white walls and ceiling, too.

    Would want more cabinet and countertop width between stove and refrigerator -- decreasing the ?pantry? cabinet to the left of the fridge to do that if necessary. Think wide roasting pan for turkey or even a cookie sheet.

    You need to at least round the corner of your bar overhang that pokes its corner into the walk space from that adjoining doorway. Oh my aching side just thinking about getting jabbed with the likes of it.

    Might want to do away with the overhang and forego the bar seating altogether or forego the sink and put that bar on wheels.

    If you keep the small sink, would seriously consider centering that small bar sink in that countertop/cabinet -- elbow room at the sink and for those sitting at the bar as well -- being able to space the a pair of bar stools apart will make for more comfortable seating/serving.

  • 6 years ago
    last modified: 6 years ago
    I like your inspiration pic. The cabinet doors you posted are not Shaker style. Are they the ones you’ve selected? You mentioned that it is a 1911 character home. Is it your intention to maintain some of that period character? If so, I believe that most cabinets of that era would have been painted.

  • 6 years ago

    I agree with flopsycat. The style of door does not feel like the era of your house. A plain Shaker door (maybe in Maple to keep it lighter and less grain-y) would suit your house’s era better. Or white, as has been said.

  • 6 years ago

    Last year we renovated our old (1922) house and many of the inspiration photos I saved were a combination of white shaker with soapstone counters. We didn’t use soapstone in this house, as our kitchen is naturally on the dark side, but we had it in our last home and loved it.


    And probably my favorite (I wish that we had stayed closer to this in our own remodel).


    I also love the marble from your inspiration photo and often wish that we’d gone with that since we deemed soapstone too dark for this kitchen. Instead we got Glacier White Corian, which while I love in many ways, is like quartz in that it doesn’t really fit the feel of an old kitchen. We didn’t go with marble because of all of the warnings about etching and staining, but I’d love to have it in this house.

    How much natural light do you get in the kitchen? From the samples that you posted, I tend to like the dark cabinet with the second quartz option best, but can imagine it looking pretty heavy, especially in the narrow part of the room. We ended up with oak lower cabinets and white uppers to try to address the brightness/heaviness issue in our kitchen, and that is one decision that I have not second-guessed at all.

  • 6 years ago

    Thank you everyone for your suggestions. I will do a bit more thinking before I make my final decisions! 😊

  • 6 years ago

    Good luck with your project. Do post when done to let us know how it all came out.

  • 6 years ago

    Another vote for Shaker cabinets. Also, you might consider a side-loading pantry beside the fridge. Make it 15-18" deep, for easy access to stored items, and add the extra space between the fridge and range.

  • 6 years ago

    The door samples were just samples for colour, we are definitely going with shaker style. The floor sample is on an angle, not sure why, but it will be laid down straight.
    The cabinet lay out is very similar to what we have now and we like how it works for us.
    We can’t put a side pantry by the fridge, the wall is load bearing.
    The island we have now has angle corners, which we find work well....no injuries that I can remember!😊 The island needs to be fixed as there is a dishwasher on the opposite side of the sink. There are just the two of us most times, any more than can be handled at the island we use the dining room.
    I don’t believe there is anyone in our area that sells soapstone.....I do like quartz.

    Before I went to the cabinet makers I thought I was going to get white cabinets, but when I saw them they looked like plastic. That’s when I decided to go with the stained wood and have always like the contrast of the island being a different colour.

    After having the samples to look at for a few days I think we will go with the darker for the cupboards and lighter for the island. The quartz from the second picture.

    Thanks again everyone for your suggestions, I really appreciate it.

  • 6 years ago

    Your Inspiration pic has what looks like might be quarter cut oak or similar and would go very well in a home that vintage. IMHO, the stained wood of your samples looks out of place (maple?). Is the trim in the rest of your main floor stained or painted? If it’s stained, think about how that will look with the modern stained wood you are considering. Personally, I’d go with painted in a house that vintage unless you can get nice quarter or rift cut oak stained to look period appropriate.

  • 6 years ago

    The original refinished trim throughout the house is fir wood finished in red mahogany. The floor is light maple on the main, dark fir on the stairs and orange pecan fir upstairs. There are multiple original colours of stain throughout the house.
    The sample cabinet doors are just samples. We will be using maple wood. The rooms in our house are all separate, the kitchen is kind of a room on its own. The picture I took was taken in the dining room. I think it still has a warm feel to it. I couldn’t bring myself to paint wood.
    Thank you for your points of view. It is a challenge to make the right decision.

  • PRO
    6 years ago
    last modified: 6 years ago
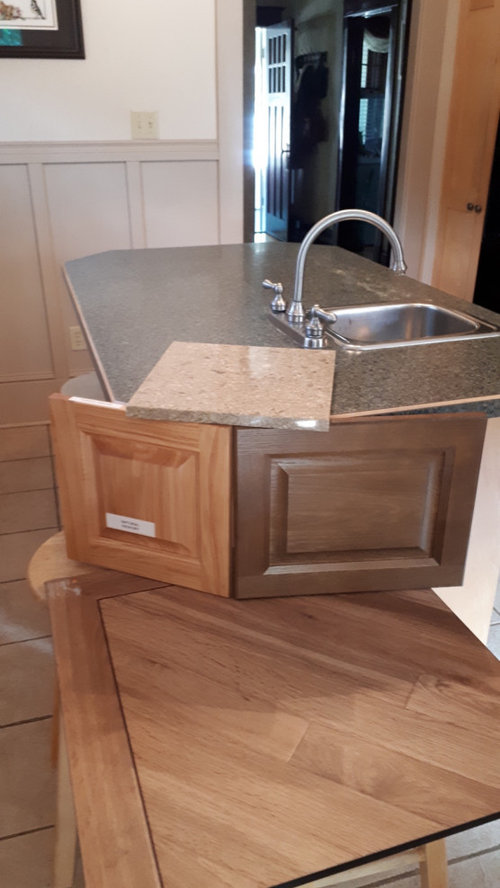
    Your inspiration photo is one of my very favorite kitchens on Houzz. The wood cabinets are antique reclaimed chestnut, and are what really gives the room its character. I'll be honest, if you want a period look to your kitchen, you probably should not go with either of those woods--they are too smooth and slick-finished. Can you select a wood with more "character"? Like a knotty pine/alder/cherry/oak? Quarter-sawn or rift-cut oak would be beautiful and very period appropriate for a 1911 house. Or as flopsycat1 said, painted cabinets would have been more widely used.

    Also, your flooring looks to have the same problems as the cabinet wood. If it's engineered flooring, can you pick something more rustic looking? Or have raw oak installed that gets finished on site. Or forego wood altogether and use Marmoleum.

    Lastly, the quartz you show would never have been in a 1911 kitchen. It's so busy and will dominate the whole room, and not in a good way. I'd use either soapstone or a simple honed counter top--granite, marble or quartz--with a subtle pattern. Or for a really period look, go with laminate with a metal edge or butcher block.

    But you need to also pay attention to details--lighting, hardware, woodwork, color, sink style, faucets--as well as cabinetry, flooring and counter tops.

    Check out Old House online for ideas and sources for period products.

    Here are some more really beautiful new kitchens with period flavor:


    Kitchen, Stockton, NJ · More Info


    Historic Reproduction · More Info


    Historical Colonial in Pasadena · More Info


    1920's Historic Kitchen · More Info


    Retro Kitchen · More Info


    Rural French Country House · More Info


  • 6 years ago

    I have to agree w others, the countertop chosen is not only busy, but outdated looking. Limestone perhaps? If quartz is a must then IMHO I would go w a light solid color grey.

  • 6 years ago

    Why not go with the oak in your inspiration picture?

    Or I would use Jem’s white shaker kitchen as my inspiration..

    For me, none of your choices say 1911.

    what are the floors in the rest of the house? What leads into the kitchen?

  • 6 years ago

    Thank you everyone for your suggestions. There are some very gorgeous photos and great ideas.
    For more clarification, I am not trying to stay with the 1911 era or else I would have portable cupboards as they would have had back then. I just want something that keeps the nice warm home feeling that an older house has...with out breaking the bank!!🙄🙄
    When I see white cabinets or trim in a house there is no warmth.....just a cold winter/sterilized hospital feeling.
    Thanks again.😊

  • 6 years ago

    What is pecan fir? We have pecan floor (hickory family) but I'm not familiar w pecan fir. Curious.

  • PRO
    6 years ago

    My 1913 Arts and Crafts bungalow had exactly those raised panel doors when it was built (we found two)


    Please consider getting rid of all the angled cabinets- they scream 1990 to me. Look at the beautiful inspo kitchen- all right angles. The angled cabinets close in the space and cost more...

  • 6 years ago

    Oops, the wood stain color is pecan gold. 😊

  • 6 years ago

    I don’t think either of those cabinet colors blends well with the flooring you have chosen....sorry!

  • 6 years ago

    We are getting rid of all the angled corners on the upper cabinets. Never thought of the top cabinets....something to think about. The angle going from the one are to the other needs to stay to give the walking space. The island area doesn’t have a lot of space to walk freely, have to keep the corners angled to avoid getting hurt.