Software
Houzz Logo Print
webuser_38320770

New build floor plans advice

6 years ago
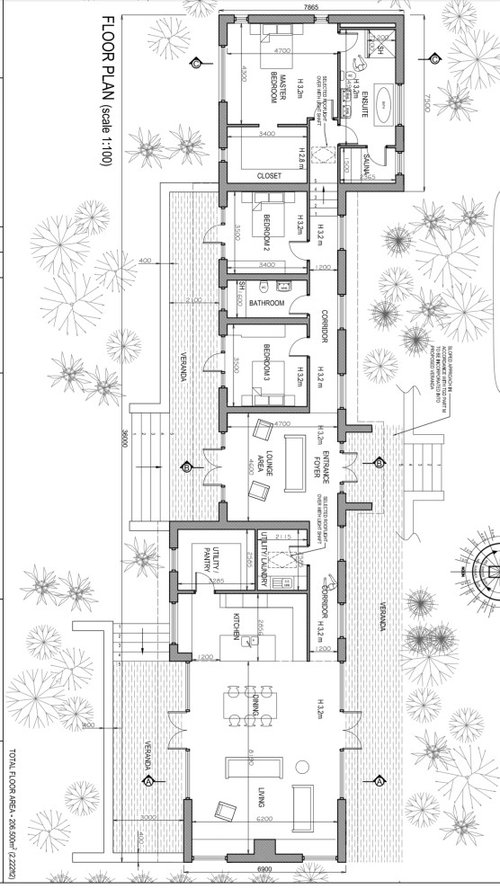
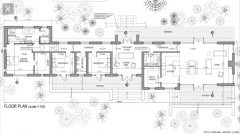
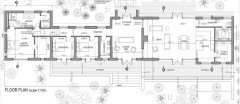
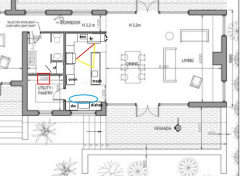
This is pretty much our final draft of plans after a lot of tweaking. It has been recently submitted for planning permission, but we would love some input from this community on any potential problems we might not have considered, or anything else at all really. More the better!

Bit of context:

  1. House is sitting on east/west line (left side being west).
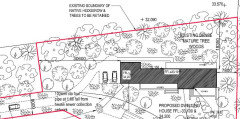
  2. Pretty much surrounded by trees on all sides with great views on both north and south sides, hence the long shape and layout.
  3. Living/dining area is vaulted. All other ceilings are capped at 3.2m (10.5ft) including kitchen.
  4. Main front entrance will be the north side door.

Couple of questions:

  1. We were thinking of adding skylights to living room, kitchen, and/or lounge area. Our worry is turning these spaces into greenhouses that are far too hot, thoughts?
  2. We are planning on having a roofed area over the front entrance outside, but wonder if we need to add a little indoor entrance foyer before you get into the house instead?
  3. Would you vault the ceilings of any other rooms? Eg the lounge area. We feel like we're playing it safe with the flat ceilings sometimes and wonder if some if the rooms could be more stunning if vaulted.

Thats all I have for now. Any help would be much appreciated.
Thank you.

Comments (28)

  • PRO
    6 years ago

    Where -- what part of the world, are you building?

    What does the exterior look like?

  • PRO
    6 years ago

    Alan thanked PPF.
  • 6 years ago
    • Given that your design is only one room thick, light should not be an issue. I don't think you'll need skylights.
    • your ensuite could use some work. You've said that the best views are N and S, so why are you wasting the north wall? I'd put your tub there and have windows on N and side. I'd also move the toilet to a less public area.
    • since you're have 10.5' ceilings, consider clerestory windows on all the rooms W of the long hall. That will bring more light into them.
    • doing laundry should be pleasant, put it where there is a window, and maybe a door to access an outside clothesline
    • food storage should be cool, dry and dark. Don't waste a window on your pantry.
    • will there be a garage? I'm not seeing storage for tools or sports equipment
    • I'm having difficulty picturing how you'll use the entrance foyer/lounge. There's no closet for coats and the furniture is a roadblock between the front and back doors. I'd make this more like a passage through the house than a place to stay because I don't think anyone will ever sit there for long. That said, this passage is a perfect place to arch the ceiling.
    • consider lower ceilings in the bedrooms. It makes the room cozier
  • 6 years ago
    last modified: 6 years ago

    Which direction is the road?

    Where is the driveway?

    Is the narrow end of the living room facing toward the road?

    Is the entrance/foyer facing the road ?

  • 6 years ago

    Thank you so much for the replies.

    PPF:
    Ireland.
    Exterior as in elevations or materials? if materials, it will be mostly wood cladding with some stone/brick on some faces.

    Jennifer:
    Thanks for all your responses!
    I had the plan uploaded vertically, should have been horizontal as PPF has it now. north/south faces are the longest.
    Laundry room has a skylight which we hope will brighten up that room.
    We were also going to have a coatroom in here. Figured it would be on the way from front door to living area.
    No garage, we will have a shed for all that.
    I agree on the lounge, we want it more as a passage through the house as you said. The reason we have it was more that we didnt like the idea of coming straight into living/dining room and wanted a more formal entrance.

    Suezbell:
    Road and driveway will be the same as we are building that to get to the house. Will be coming from the west and ending outside the master bedroom section.
    Only windows facing the driveway will be thise two slim ones in master bedroom. everywhere else will be nature.

  • 6 years ago
    last modified: 6 years ago

    Agree that I don't think you need skylights. Also agree that you may want to consider 9ft ceilings in bedrooms instead of >10, especially for the smaller bedrooms which will only be a foot wider than they are tall.

    Having the master bath toilet just sitting in the middle of the room seems awkward to me. No storage at all in the master bath (cabinets or drawers). Also kind of strange that the master is a jack-and-jill of sorts. I would put the sauna in its own room if you want others to access it. Definitely wouldn't want anyone accessing my bathroom from the hall. No veranda access from the master? Or even a private veranda?

    Your laundry room is far from your bedrooms, which seems like a long way to haul laundry just to haul it back. Not to mention, your delicate unmentionables would be on display to guests if you forget to close the door.

    You don't have a half bath anywhere near your living spaces, so people will have a hike - into the private areas of your home - to use the bathroom. Given the extent of your outdoor space it looks like you do a lot of entertaining, so adding an easily accessible half bath would be a good call. I would put it where the laundry room is.

  • 6 years ago

    Hmm... ok, so I'm looking at things from the right direction now. :) Some further observations:

    • usually guests would come in the house and go to the living room. Your guests will have to walk past the laundry and kitchen. Maybe it would be worth flipping the kitchen/dining/living so that the kitchen is at the far end and the living area is next to the foyer?
    • if you did flip the k/d/l, the laundry might be better put in the private wing of the house where all the clothes are, perhaps next to the 2nd bath.
    • do you grill much? Current set-up does not put a bbq convenient to the kitchen
  • 6 years ago

    No coat closet or powder room for guests?

  • 6 years ago
    last modified: 6 years ago

    I like Jen K's idea about flipping your layout around. You could use the fireplace (if that is a fireplace) as the divider between your lounge and living room. I've seen this done really well.

    One other thing - do you plan on accessing your house through your front door? Where is your shed for cars? You may want to put an entry close to that, wherever that is - a mud room of sorts.

  • 6 years ago

    I actually really love it. Very unique and tons of light.

  • 6 years ago

    So I fiddled around and frankensteined your plan to illustrate what I meant in my last post. k/d/l is flipped and 2nd bathroom made accessible to guests. I didn't move the laundry because my surgery skill weren't up to it tonight. ;) And obviously the corridor at the kitchen end would be unnecessary.


    Alan thanked Jennifer K
  • 6 years ago

    Like the flipped great room ( Jennifer K ) did -- but now the beginning of the right side of the hallway wall can be opened up so there is an open countertop peninsula in the kitchen on that front side of the house -- and much more natural light in the kitchen. The laundry room can be a hallway wider on that front side and the door to it could be at the end of that opened walkway by the kitchen -- with its door now facing toward center of the house.

  • 6 years ago

    Really liked the flipped design. My concern is that it looks like there may be a few stairs going into the master bedroom. I’d be concerned about that if this would be a home that I would want to stay in as I aged.

    Alan thanked M V
  • 6 years ago
    last modified: 6 years ago

    Better yet, with the Jennifer K flip, you could put double the exterior doors in the entry/foyer/lounge area and put windows in the living area -- no door equals more wall space so more convenient placement for furnishings. HOWEVER,

    Since you do need to be able to exit the kitchen without going through the living room, consider redoing a part of the kitchen space (at each narrow end) and redoing the (laundry/pantry/hall) spaces on the right end of the kitchen.

    You'd eliminate the current hallway with only walls on each side -- "dead space" -- by putting your kitchen sink(s) in base cabinets against the front and back exterior walls. You'd walk between your island and those exterior wall base cabinets ... walk straight through the kitchen to reach a new back entry room that would replace the separate laundry room and pantry room -- a room that would become a new multi-purpose room located behind that "back" kitchen wall (the wall opposite the island -- that wall with your stove top in the center, your refrigerator on one end and your wall ovens on the other end) -- a wall you could then literally walk all the way around.

    Your "hallway" down the center of that new back entry room on the far right end of your home beside your kitchen would no longer be otherwise useless space with walls on each side. Instead, your "hallway" in the middle of that back entry room could be wall to wall and floor to ceiling closets and cabinets for your

    "mud room", -- back entry/exit;

    "laundry room" -- with a closet for that in the front end of the back entry room with windows over the washer and dryer -- even if you also add bi-fold doors so they could be hidden -- and

    "closet space" -- storage for your ironing board and vac and cleaning supplies and household tools;

    "pantry" - floor to ceiling cabinets for food storage and storage for kitchen related items.

    You could, of course, add a door in the center of that hallway to divide the laundry/cleaning end of the room from the pantry/kitchen end and have the option to leave the space open or the door closed.

    Edit to add: You could also add a powder room -- perhaps in lieu of putting windows over side by side washer/dryer, you could have stack washer dryer and a powder room beside that with a powder room window on the right side/end of the house.

    Alan thanked suezbell
  • 6 years ago

    I do think a powder room would be a lovely addition

    Alan thanked WestCoast Hopeful
  • 6 years ago

    "Exterior as in elevations or materials?"


    No as in appearance, what do the elevations drawings look like?

  • 6 years ago

    My goodness! Thank you all so much for the comments.

    We will try and respond to as many as we can. This will probably be a bit of an essay.

    Please keep them coming too!


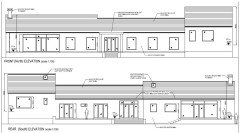
    Firstly, here's our elevations and a broader view of the site itself, which may give a bit more context into the design decisions we made already.

    I would like to add that the windows/doors you see below are not the final appearance. Mostly just a size guide for the openings in the walls. For example in the living room, with the large glazed areas either side, we might do large sliding doors. Some other windows may have multiple panes, some will be fixed, others opening etc.


    Also just to clarify something. The utility/luandry room in our plan will serve as a mudroom/coatroom as well. There will be a sink in there too. We figured it was a decent place for this as it is close to the front door where the majority of people will be coming in from and also on the way to the living space.


    anj_p

    • We will consider lowering the ceilings in the bedrooms, thank you.
    • We have moved stuff around in the master bathroom quite a lot. We put the door from the hallway in to this bathroom because we only have one other bathroom in the house, but with your suggestion of an extra half bath closer to the living area, i think we could remove that door and keep our master bath more private.
    • No veranda/balcony off master bedroom. As we are surrounded by trees, we liked the idea that the master section was kind of nestled up in the trees as its own space separate from the main part of the house. Also, a balcony/veranda off the master bedroom would be at waist height for people on the veranda outside the guest bedrooms which might not feel private anyway.
    • We originally had the laundry in our master closet for convenience. After a lot of humming and hawing, we decided to move it down to the mudroom. The space we gained in the closet and having the laundry in its own dedicated space outweighed the hassle of lugging laundry back and forth. We are open to changing it around though.

    Jennifer K

    • Your flip idea is almost identical to one of the first drafts that our architect came up with, he even had a double fireplace wall separating the entry lounge and living room as anj_p mentioned. The main reason that the layout east of the lounge is the way it is, is because of the trees outside, particularily on the east side. We liked the idea of being able to see the trees and feel like we were wrapped in them in the k/d/l, which is why we have those windows at the east end. If the kitchen, along with pantry/mudroom were on that east end, we would lose that feeling.
    • Having said that, your layout does make more sense, but its a battle we've been having between sense and sensibility. We want to make the most of the nature surrounding us without forfeiting too much logical house flow. We will get out our house plan program tonight and rejig it as per your suggestions!
    • We liked your idea of switching the 2nd bathroom and guest bedroom, not so far from living areas now.

    suezbell

    • Totally get what you're saying about changing the kitchen/mudroom/laundry layout. The only issue is as I said to Jennifer K above, we are hesitant to block off the views on that east side. Also hardly anyone visiting will be coming in from that east side, so a mudroom/coatroom would be unnecessary. We would need a coat hanging/mudroom setup closer to the main front entrance for sure.
    • I agree though, you could have windows in that end section where it would be its own little space with a lovely view of the woods.
    • We will try playing around with our plans tonight and see what we can come up with, thank you.

    A S

    Thank you! Lots of light was the idea. Also to really bring in the surrounding nature as much as possible.


    M V

    We considered the stairs and the future implications, but for now it will be an issue we tackle a long way down the road.


    Thank you all so much!

    Any more suggestions/ideas are more than welcome.

  • 6 years ago

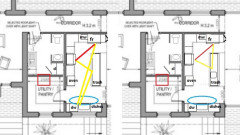
    Here's a tentative layout for the kitchen, with the fridge on the L, which will be more convenient to the living areas. I made the WI pantry smaller to add space for a PR in the laundry area--you could also have a door between pantry and laundry (red square).

    If the area in front of the larger window is not earmarked for another use, the clean-up sink, DW, and dish storage could go there, with a prep sink on the island. The range is centered on the FP, and between the ovens and perpendicular base cabinets.

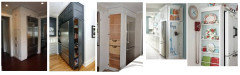
    The side-loading pantry to the right of the fridge could be used for pantry items, broom closet, or other storage.

    Alan thanked mama goose_gw zn6OH
  • 6 years ago

    I know we are tossing some ideas at you, but overall this house is just lovely - and the setting you describe sounds amazing!

    Alan thanked lmckuin
  • 6 years ago

    I would think about raising the ceiling in the master closet as high as it will go (vaulted or whatever) to allow you to store Christmas decorations and rarely used items on shelves above the clothes).

    Alan thanked Karen
  • PRO
    6 years ago

    Congratulations on a unique and interesting design.

    Alan thanked Virgil Carter Fine Art
  • 6 years ago

    Thank you all again for the further comments everyone!


    mama goose_gw zn6OH

    Loved your suggestions! That is exactly where we were going to put the fridge too, and we also were considering moving the sink from the island down to that south window along with the dishwasher etc. as you've drawn.

    We are debating whether or not to have a second prep sink in the island and if it is really necessary, what do you think it brings?

    Also loved your idea about adding a toilet to the laundry/mudroom. We are in the process of fiddling with our plans to see if we can make it work.


    anj_p

    Definitely something to consider, a wall of windows for the kitchen on the east side. Would be stunning. Only problem is where would our pantry go?


    Karen

    We are planning on having an attic space above the kitchen/pantry/laundry rooms for storing decorations etc. Closet will be 10ft tall anyway so plenty of extra storage if needed!


    lmckuin & Virgil Carter Fine Art

    Thank you for your comments, very much appreciated. And any ideas, especially questioning things we may not have thought about, are more than welcome.


  • 6 years ago

    Don't lower the ceilings in the bedrooms. It gives you more flexibility to do bunk beds or lofted beds if you have kids or young adults using the rooms.

    Alan thanked chispa
  • 6 years ago

    We visited Ireland (all along the west coast) just last year and it's a beautiful country! I am in love with the idea of a 2-sided FP to create a cozy afternoon tea and book reading in the lounge, as well as a wall of beautiful greenery in the kitchen with a wall of windows. I'm not a designer but I can see it in my head :) Someone will figure out your pantry. Given you will park and walk to the front door, do you have any roof overhang ideas for covering the door and possibly the walkway so you're not lugging groceries in the rain while fumbling to get the door open? Your home looks very peaceful, btw. love it.


    Alan thanked Keepthefaith MIGirl
  • 6 years ago
    last modified: 6 years ago

    We are debating whether or not to have a second prep sink in the island
    and if it is really necessary, what do you think it brings?

    If you put the clean-up zone in the bay, this would be your work path (on the left), compared to the first plan I posted (on the right). You would gather perishable items from the fridge, carry them to the sink to rinse, take them to the island to finish prep--because there is not enough space on either side of the sink to prep comfortably, then turn to drop them at the range. While you are at the sink rinsing the items, no one can help by loading or unloading the DW, until you have moved on to the island.

    The distances between the sink and fridge, and between the sink and range, are more than the NKBA recommended max of 9', for efficient function. NKBA also recommends a minimum of 36" counter beside a water source. Note: I didn't convert the measurements, so my assumptions are based on scalability (eye-balling the plan).

    To reiterate: With a separate clean-up zone, helpers can load and unload the DW, and gather dishes to set the table, without crossing your prep triangle, and you have a second water source for help with prep. Prep triangle is more compact, needing fewer steps to prepare a meal. Although you have a lovely window at the clean-up sink, it's more pleasant to prep facing an open living area than a wall. The only disadvantage (other than initial cost), is that dish storage is at the opposite end of the kitchen from the fridge--but I'm of the opinion that dish storage should be convenient for whoever is unloading the DW, and everyone else can retrieve dishes as needed.

    If you decide against putting a sink in the bay, then one sink on the island would be sufficient (DW and dish storage to the right).


    NKBA guidelines

    ETA, a pic which was recently posted on another thread. This reminds me of the window bay, and the post and beams of a cottage in Europe. It might not be your decorating style, but the form is similar.


    Alan thanked mama goose_gw zn6OH
  • 6 years ago

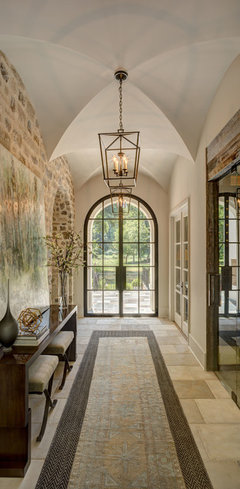
    Just ran across this foyer/passage and thought about your house.

    Artist's Haven · More Info


    Alan thanked Jennifer K
  • 6 years ago

    Thank you again for your helpful comments everybody!


    chispa

    Yes, we are leaning more towards leaving the bedrooms tall at the moment.


    Keepthefaith MIGirl

    Thank you for the kind words. We do not have a covered walkway to the house. It could be naive of us, but we figure there won't be that many times that we have to run from the car to the front door in the rain, even though it is Ireland! Also, would make an evening fire feel so much more comfy.

    We will have a large roof covering the entire bit of decking outside the front door too.


    mama goose_gw zn6OH

    Thank you for the detailed explanation, so helpful! I think we will go ahead and put another sink in the island as you suggested. We measured out the distance from the fridge to the sink on tht south wall and it is nearly 14 feet. Might be nice to keep one sink for dishes and another for food prep etc too. Thank you so much for the drawings too!


    Jennifer K

    Hello again, thank you for the photo. So do you imagine that this photo is taken from our front door looking south? I like it!