




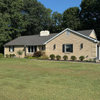
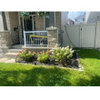
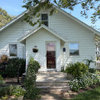
Help with house facade!
6 years ago
Sort by:Oldest
Comments (7)

Related Stories

ARCHITECTUREHouse-Hunting Help: If You Could Pick Your Home Style ...
Love an open layout? Steer clear of Victorians. Hate stairs? Sidle up to a ranch. Whatever home you're looking for, this guide can help
Full Story
MATERIALSRaw Materials Revealed: Brick, Block and Stone Help Homes Last
Learn about durable masonry essentials for houses and landscapes, and why some weighty-looking pieces are lighter than they look
Full Story
REMODELING GUIDESHow Small Windows Help Modern Homes Stand Out
Amid expansive panes of glass and unbroken light, smaller windows can provide relief and focus for modern homes inside and out
Full Story
HOUZZ TOURSMy Houzz: Saturated Colors Help a 1920s Fixer-Upper Flourish
Bright paint and cheerful patterns give this Spanish-style Los Angeles home a thriving new personality
Full Story
REMODELING GUIDESStar Home Facade Combo: Stone and Shingle
Forget one-note home exteriors. A facade that combines stone and shingle gives houses depth, character and curb appeal
Full Story
SELLING YOUR HOUSE10 Tricks to Help Your Bathroom Sell Your House
As with the kitchen, the bathroom is always a high priority for home buyers. Here’s how to showcase your bathroom so it looks its best
Full Story
SELLING YOUR HOUSEHelp for Selling Your Home Faster — and Maybe for More
Prep your home properly before you put it on the market. Learn what tasks are worth the money and the best pros for the jobs
Full Story
SELLING YOUR HOUSE5 Savvy Fixes to Help Your Home Sell
Get the maximum return on your spruce-up dollars by putting your money in the areas buyers care most about
Full Story
DECLUTTERINGDownsizing Help: Choosing What Furniture to Leave Behind
What to take, what to buy, how to make your favorite furniture fit ... get some answers from a homeowner who scaled way down
Full Story
SELLING YOUR HOUSE10 Low-Cost Tweaks to Help Your Home Sell
Put these inexpensive but invaluable fixes on your to-do list before you put your home on the market
Full StorySponsored

Columbus Design-Build, Kitchen & Bath Remodeling, Historic Renovations
suezbell
Jorge RoquesOriginal Author
Related Professionals
Decatur Interior Designers & Decorators · Cape Girardeau Interior Designers & Decorators · Toms River Interior Designers & Decorators · Murrieta Architects & Building Designers · Cape Girardeau Kitchen & Bathroom Designers · Idaho Falls Kitchen & Bathroom Designers · Pierre Kitchen & Bathroom Designers · Gulfport Home Remodeling · Syracuse Kitchen Remodelers · Galveston Bathroom Remodelers · Zanesville Landscape Architects & Landscape Designers · North Adams Landscape Architects & Landscape Designers · Clarksdale Landscape Contractors · Marietta Landscape Contractors · Colorado Springs Decks, Patios & Outdoor EnclosuresYardvaark
Jorge RoquesOriginal Author
Jorge RoquesOriginal Author
Yardvaark
houssaon