Software
Houzz Logo Print
wyosue58

Kitchen Layout for new build

6 years ago
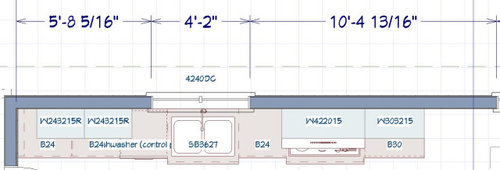
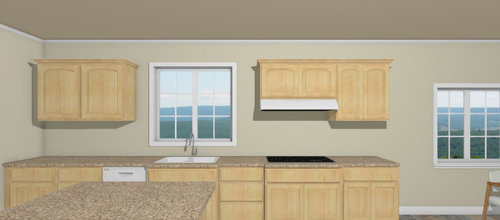
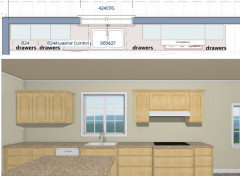
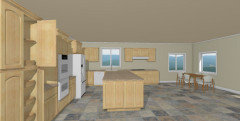
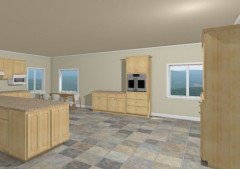
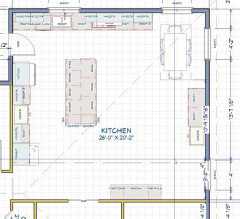
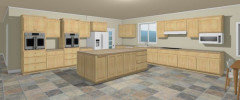
I have another post going but decided to do another--I hope that is okay. Basically I need to balance the base cabinets and wall cabinets. I am trying to cut the length of the cabinets so I can make the width of the kitchen smaller. The wall cabinets on the left do not start in the corner--there is a reason for that. Also, the wall cabinets need to be at least 6" from the windows (so I was told). My cooktop is going to be a 36" Induction cooktop but the cabinet I have it in is a 39" cabinet. I was going by the information from the GE website but it is not clear. One place it says 36" cabinet but the reviews have said it is not enough room to fit. The hood vent is supposed to be larger--I have it 42" which probably needs to be larger which would mean a wider cabinet. I think it needs a cabinet on the left side of the hood vent cabinet but that is going to make the length of the bank of cabinets.


Comments (37)

  • PRO
    6 years ago
    last modified: 6 years ago
    "The wall cabinets on the left do not start in the corner--there is a reason for that."

    What is the reason?

    "Also, the wall cabinets need to be at least 6" from the windows (so I was told)."

    Who told you that?


    Where are you located where there are no architects located nearby?

  • 6 years ago

    Mark Bischak, Architect the cabinet lady told me on both counts. I want to either move the wall cabinets to the right and put a window in that corner or put a door on the west wall. Some have said that is not a good idea but there is a covered porch with a swing for my husband and I want easy access. If I put a window so I could at least see him I could put base cabinets along the west wall with a corner cabinet but I don't like corner cabinets.

  • PRO
    6 years ago

    Whoever did that layout for you don't know what they doing, you have a lot of wasted wall space.

    wyosue58 thanked GN Builders L.L.C
  • 6 years ago

    The deeper range top and sink cabinets look really odd to me.

    wyosue58 thanked doc5md
  • 6 years ago

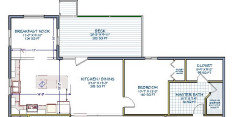
    GN Builders L.L.C Thanks!!!! It was me. I am expanding on my present kitchen and want it larger. Yes, I know right now there is a lot of wasted space. This is the layout of our present house. The bedroom and bathroom will actually be my sewing room in our new house. We will not have a deck in the new house. That is why my kitchen looks like it has wasted space. The kitchen faces north and it will in the new house too.

    Eventually, I will try to find an Architect but that is not an option right now.


  • 6 years ago

    doc5md Thanks, I guess that is the way things are done in Rural Wyoming. Maybe we are behind the times. I like the extra space around the sink and cooktop areas. I could make all of my base cabinets 27" deep. On the other wall is my Pantry 36" x (27" deep) , 30" x 24" base cabinet, my double ovens 32" x (27" deep), my fridge 36" x (27" deep). Maybe I should make them all 27" deep. Also, all of my wall cabinets are 15" deep.

  • 6 years ago
    last modified: 6 years ago

    I like the plan better with the door to the porch, although it complicates the L layout. On the perimeter wall above, I'd move the range over to put more space between it and the sink, and use 18" uppers on each side. Then make the uppers to the left of the sink three 18" doors and get rid of the bump outs--all bases 27" deep is better. Use all drawers for base cabinets except trash pull-out. Did the cabinet lady recommend the arched doors, or is that your preference, or just a feature of the app you're using?

    I can't recall if you have the trash pull-out in the island--if not, I'd make the perimeter drawer base to the left wider, and put the trash p.o. to the left of the DW (eta to correct--I typed sink).

    wyosue58 thanked mama goose_gw zn6OH
  • PRO
    6 years ago

    The layout you have now is nice, all you have to do is tweak upper cabinets.

    It looks like you using a home designer program, I use CA if you like on my profile page leave me a message with your email address this way you can send me the layout plan file and I will take a look and see what can be tweaked.

    wyosue58 thanked GN Builders L.L.C
  • 6 years ago

    Here's the link for the first post on this topic: https://www.houzz.com/discussions/5960473/kitchen-layout-for-new-build

    It might be helpful for those who may want more information or to see what others have brought up.

  • PRO
    6 years ago

    IMO this is the time for an architect and an actual kitchen designer not some cabinet sales lady. IMO I would do no uppers on that wall anf just have the cooktop and the hood and IMO all those base cabinets should be drawers and a lot wider than what you show and on eiter side of the cooktop , There is anever a good reason to have to cross the cooking area to get from the fridge to the sink. I too do not understand the issue with the corner but I really do not like upper corner cabinets. IMO you need to post a to scale floor plan of this psce and let some of us who actually design kitchens help with this one, I could care less about how it is done where you live, kitchen design is a basic need in a home and you need help with this one.I am not even going to try to tweak this layout and cabinet choice.

  • 6 years ago

    mama goose_gw zn6OH Thanks, This plan actually has the door. I just didn't want the negative comments so I did not show it. Like I said above, I like the 27" deep cabinets. It was the suggestion from my cabinet lady for my remodel but I like the extra room around the sink and cooktop. I just read your post again--I Think you are saying make all of them 27" deep and probably do the same thing on the other wall. The arched doors is what I have now and I like that. Yes, my trash bin is in the island. I do not like drawer cabinets. All of my cabinets with doors will have rollouts. I like the cabinets on each side of the hood range but I would want wider. The drawer cabinet on the right side of the sink is for kitchen towels and potholders. Would it be wrong to put the dishwasher on the right side of the sink and put a smaller drawer cabinet to the left of the sink?


    I think the reason my cabinet lady said to move the cabinet away from the wall is so that when I open that cabinet the door will not hit the wall. I guess I could use a filler on the left side of the cabinet.

    One thing I was trying to accomplish is more counter space for my small appliances and so far that is not working.

    Thanks again.

  • 6 years ago
    last modified: 6 years ago

    GN Builders L.L.C Thanks, I will do that. Right now I am using Home Designer Architect program.

    I just sent you a message from your webite. Thanks again.

  • 6 years ago

    wiscokid thanks for posting the link. Since I was just asking a simple question about the cabinet placement I thought it would be easier to make a new post.

  • 6 years ago

    I mis-typed sink for DW in my earlier post--now corrected. I would keep the DW to the left of the sink--even if you plan to do all prep on the island, you will need work space between the sink and range, but not over the DW.

    A couple of inches of filler between the upper cabinet and wall should work, and won't leave 6" of space for spiders to lurk ;). As for cabinets, the arches are considered dated, but if you like them--it's your kitchen and it doesn't sound as if you need to consider resale possibilities. Opening a drawer is the same movement as opening a roll-out, just one movement involved, instead of two. You can get drawers with lower sides, depending on what items you plan to keep in each drawer. If it's just aesthetics, and you like the look of cabinet doors better, that's OK, but it's better to be informed.

    As a matter of fact, IMO we're not here to convince you to design the kitchen in any certain layout or system. We're here to inform you of options, and you then make your decisions based on your needs and ideas--even preconceived ideas we don't agree with--but it's always better to be informed.

  • 6 years ago

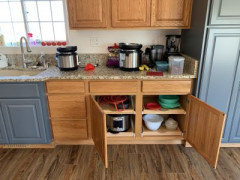
    mama goose_gw zn6OH thank you for your kind words. I figured the arched are dated but I guess I don't like straight lines. I might rethink door fronts. This is what I am talking about for inside the cabinets.


  • 6 years ago

    I don't have a photo, but next door neighbor has those and some of her doors need to be replaced or have been repaired, since that setup makes it very easy to damage the doors. It is very common to try to close the cabinet door before the pullout has gone all the way back in, or you bump the door while the pullout is extended. Drawers have the same function, but don't have that issue.

    wyosue58 thanked wiscokid
  • 6 years ago

    From your picture of lower door cabs I'm seeing very limited access unless you make those pullouts wider by eliminating the center bar. I agree with you about the value of more counter with deeper cabinets. But wide pullouts become even more important if you want to get the storage benefit from that depth. An alternative is just deeper counter with standard base cabs spaced out from the back wall. . . .Most will not choose what you picture because of the extra steps necessary to use the space. Open doors then pull out a tray vs pull open a drawer. You do get the benefit of a much lower front 'lip' with a pullout shelf.

    I'd also lose the double sink in favor of a single bowl about 24" wide for more work space.

  • 6 years ago

    There are archived threads discussing drawers vs ROTS, also deeper drawers and counters, drawers vs uppers for dish storage, etc.


    GW discussions--drawers vs ROTS

    Houzz searches leave a lot to be desired, but you can find old GW threads on just about any kitchen-related issue, if you dig a little.

  • 6 years ago

    @mama goose_gw zn6OH I've used google and limited it to the houzz and gw domains, works way better than the dumpster fire that is the Houzz search. You can actually sort them by date!

  • 6 years ago
    last modified: 6 years ago

    wiscokid Thanks, I know what you mean about the doors and roll-out shelves. I have a large drawer set in my island for the lids to my cookware and I hate it. I know the others are probably wasted space but they work out better for me.

  • 6 years ago

    dan1888 thanks, I don't know why the cabinet has a divider. Yes, a wider rollout would have been better but this house was a Spec house when we bought it in 2003. We just remodeled the kitchen 2 years ago and that is why some are painted cabinets. Trying to match the oak was impossible. I should have insisted on building a new housr instead of remodeling this house. I love my double sink and not sure I could get used to a single sink.

  • 6 years ago
    last modified: 6 years ago

    mama goose_gw zn6OH I don't know if this is a good idea or not but what if I make my island 24" deep cabinets on both sides and use a drawer cabinet on the end closest to the sink for my towels and potholders and use the cabinet next to the sink and cooktop for pans (or whatever). If I make the island 48" x ? maybe it would take up enough space and reach the double ovens, refrigerator, and cooktop.

    Another thing, I was going to use the center cabinet for my cookbooks but either 15" or 18"D. Could I add a cabinet to the end (opposite to the sink) for cookbooks either 15" or 18"D. Or is that going to make the island too long?

  • 6 years ago

    Islands are usually constrained only by sizes of stone slabs (unless you have a stone with a pattern that can be seamed successfully), and how far across you can reach to clean the counter. You have plenty of floor space available for the island in either dimension, so making it longer and/or wider depends on the criteria above. One advantage to a huge island, though, would be if ever you need to use it to lay out sewing patterns, or if you quilt (you mentioned a sewing room on the other thread). I'm a firm believer in storing items at point of use, so maybe do a layout with everything you want to store listed near each zone.

  • 6 years ago

    mama goose_gw zn6OH laying out a quilt was my first thought. Even though I am going to have a large cutting table in my sewing room it will not be this large. Right now I have a bookcase that will not work in my new kitchen and will not have anywhere to store my cookbooks. I know I could put an 18"D cabinet in with some 24"D cabinets but I feel that is space wasted. I added them to my island on the south end but the sides are not right. I am not sure how it would be done in a layout.

  • 6 years ago

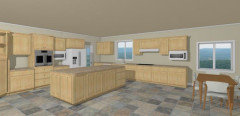
    mama goose_gw zn6OH It took me a while and with the help of a friend I got the end of the island the way it is supposed to be. I did the other wall cabinets too. Still not sure it is right but at least it is a beginning.

    I found out today that the small fire hydrant in the middle of where our driveway will be that was supposed to be removed but if it is not just moved our homeowner's insurance will double or triple.


  • 6 years ago
    last modified: 6 years ago

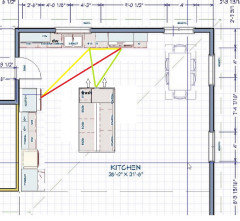
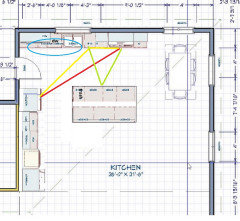
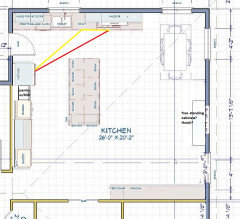
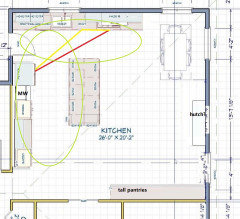
    I wouldn't worry too much about form until you can find a layout which suits your needs and works in the space. With the island in that orientation (and I still can't decide which direction I like better), you could put the trash on the corner, but face it toward the sink. Put the fridge on the end, as drawn, and move the oven to one side of the counter. I have it all the way to the left, to provide landing space for both it and the fridge, but you can decide where it would best suit your work methods. The island is close enough to serve as landing for the fridge. So, you can prep between the sink and cooktop (yellow lines), or you can rinse at the sink, then move to the island, if you need more space (green lines). I added some space between the two rows of full-depth island cabinets, to make it 5' deep. If you are using custom cabinetry, the drawers could be extra deep to take advantage of the space, or you could have a pony wall for extra support.

    I adjusted the perimeter and the windows, to maximize views from the table.

    With the island turned, although I'm leaning toward the plan above.
    I'm sorry to hear about the issue with the fire hydrant--I hope you can get it worked out. Maybe you can turn it into a landscape feature. ;)

  • 6 years ago

    mama goose_gw zn6OH

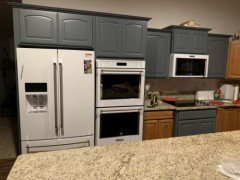
    I found out that it is not possible to stack 2 of the GE Cafe French Door Ovens in the same cabinet. I do not want the double oven with the french door on top--way to heavy. I know it will be more expensive but that is my choice (only brand available to me). I have a few layouts and I know they are not triangle friendly. I have 3 layouts, #1 with microwave next to one single french door oven; #2 microwave on the north wall next to the cooktop or put the other single french door oven there; #3 the second single french door oven on the east wall next to cabinets for my Instant Pots or put the microwave there. I hope this makes sense. Thanks, Sue


  • 6 years ago

    I wouldn't separate the ovens, on different walls, all the way across the kitchen. I'd put them on the long wall, separated by landing space. The MW can go in a pantry cabinet with ROTS below, which can also provide food storage. Landing space for the fridge would be the island. Then have the remainder of the pantry storage on the bottom wall.


  • 6 years ago

    I can't read what you have or see it in 3D view. I need a 30" or 36" x90"H Pantry that was on the end where it looks like you have the other single oven. Also, the french door oven next to the microwave has to be a certain distance from the microwave. I ran into that problem when I was remodeling my present kitchen. What is to the right side of the kitchen and at the bottom?

    What if I put the microwave next to the cooktop and my free-standing Pantry on the opposite wall where I am going to put my base cabinets for my Instant Pots? The microwave would be close to the eating area so that would be good, right?

    I would still have my hutch at the bottom. Behind the hutch is my walk-in pantry.

    I know this kitchen is huge and overkill but I am losing storage that I have downstairs and different places in our present house.


  • 6 years ago

    Sorry about the small font--I didn't notice it before. The pic might enlarge if you click on it, but with Houzz, who knows? (I have tried to enlarge the text on the pic below twice, but when it posts, it appears smaller.)

    I had typed pantry/MW beside the fridge. Most MW'd items come from the fridge, so I'd try to keep it on that side of the room. I was suggesting you combine the MW with pantry storage, since I substituted one of the ovens for the tall pantry on the fridge wall. Maybe just make the cabinet deep enough to house the MW, but still allow the French oven door to open, then use the remainder of the cabinet for storage of frequently used pantry staples--flour, sugar, oils, soy sauce, etc.

    The pantry cabinets along the bottom wall could hold other, less frequently used items. I was imagining a free-standing, furniture-type hutch cabinet on the wall to the right. IMO, that's too far to have anything but a buffet/serving counter--the kitchen will work better if all cooking functions are done along one of walls of the L. If you need to use a counter along the right side for instapots, I would just make sure it doesn't encroach on the dining table.


  • 6 years ago

    mama goose_gw zn6OH

    I was told from GE and KitchenAid not to put the microwave in between the fridge and french door oven. I understand what you are saying about food from the fridge but if I take out of and sit it on the island countertop may it would not be too far to go. Actually my fridge right now is at the end of that wall.


  • 6 years ago
    last modified: 6 years ago

    If the MW is only 15"-18" deep, I don't understand the problem of having it in an upper cabinet beside the oven (27 3/4" deep). Did GE and KitchenAid give you specifics? does one appliance interfere with the other? (microwaves)

    You could easily solve that issue by using a MW drawer in the island.

  • 6 years ago

    mama goose_gw zn6OH This is what I got from the lady at KitchenAid--because the microwave is in a 30"W cabinet it would not open properly-being that it is so close to the double oven cabinet. Also, with the refrigerator being on the other side it would difficult to open the microwave door.

    I thought about the pull-down drawer and the microwave oven drawer but the reviews are really bad for both of them and the power wattage is not what I want.


  • 6 years ago

    Thank you for the info--good to know for future reference.

  • 6 years ago

    mama goose_gw zn6OH

    Thank you for all of your help. When I talked to GE and wanted to put the microwave above one of the french door single ovens they said I could not do that. I would have to purchase one of their combo ovens.

  • 6 years ago
    last modified: 6 years ago

    Buehl, thanks for your comment. The link in your comment show 3 stars. The only place I have to purchase my appliance--the lady says most that have purchased the drawers have traded them in for a regular microwave. My most favorite was a Whirlpool Velelos microwave. It was 1100 watts and was easy for my husband to operate.