Software
Houzz Logo Print
kkgoldstar

Advice on lot position

6 years ago
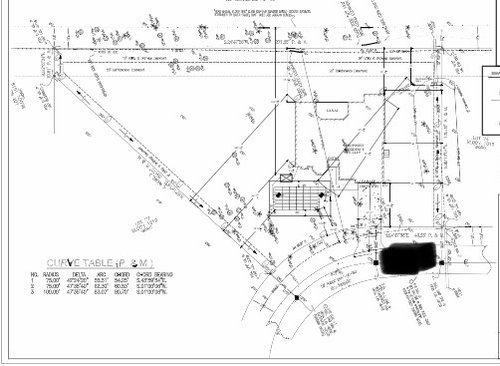
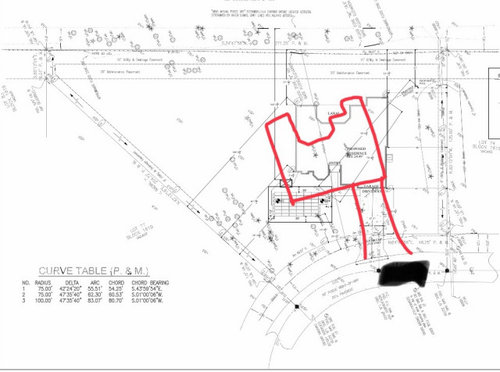
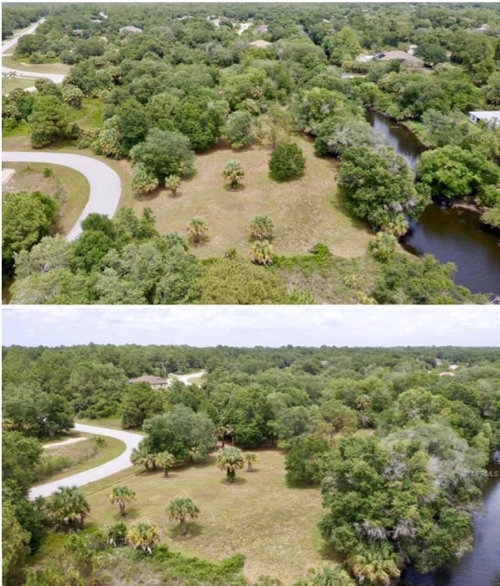
Hi all. We are first time home builders and are looking for some advice from the community. Our lot is on a curve and backs up to a waterway. Our builder sent us the plans, showing where the house will be situated on the lot, which is straight on, parallel to the road. I think I prefer the house to be canted slightly to the left. (like my awesome drawing attached). I would love to hear your advice/opinion and if anyone knows of a reason where the house being straight on would be beneficial. I have also included a couple photos of the actual lot for reference. Thank you in advance!


Comments (16)

  • PRO
    6 years ago

    Where is your architect in this , he is the one to really decide how to place the home on a lot. I would need a lot more info as to the house design and where all the rooms are in the home . This is why you need an architect not just the bulider.

  • 6 years ago

    We don't have an architect. This is a builder we chose who had several available floorplans that we could customize.

  • 6 years ago

    Which way is north?

  • 6 years ago

    Front of the house faces north.

  • PRO
    6 years ago

    Its likely most homes on that waterway will be as the builder has suggested. Go stand on the lot and compare these orientations instead of looking at paper. Sometimes it helps to put down corner stakes.

    Kristin Voigt thanked Jeffrey R. Grenz, General Contractor
  • 6 years ago

    Which way will let you preserve the trees you want to keep?

  • 6 years ago

    I'd square it to your water view. Hard to see where your driveway will end up, but that angle is a factor as well. I guess overall, I think the water view is more important to me than the angle from the road. Need to see plan and more info

  • 6 years ago

    What part of the country are you in?

    From the photos, it seems like the view from the house will be more of trees than water (which would be fine by me - I love trees).


    Our house (in North Dakota) is on a curved street, and faces SW. The NW wall has no windows, which is fine, since that's the direction of our prevailing winter winds, and close to the neighbor's house. Bedrooms and kitchen are on the NE side. This is an ideal orientation for our location: in the winter, we get wonderful sun in the dining room (facing SE) and living room (facing SW). In the summer, when the sun rises in the NE and sets in the NW, we don't get blazing afternoon sun in the public spaces.


    On your lot, I would angle the home as you show, and put the public spaces in the back as much as possible, with southerly exposures.

    Kristin Voigt thanked AnnKH
  • PRO
    6 years ago

    As I said home placement on a lot depends on many things and to be honest the builder will do what works easiest for him.

  • PRO
    6 years ago

    Trash the preconceived plan and hire an architect to design a home with you that meets your needs and fits the site. This is not a peg and a hole. It looks like a nice site that deserves better. You deserve better.

    Kristin Voigt thanked Mark Bischak, Architect
  • 6 years ago
    last modified: 6 years ago

    Did you ask him if he will allow the home to be turned? If so did you ask him what the change order fee will be? I am willing to bet he will not do it for free if at all.

    Kristin Voigt thanked millworkman
  • 6 years ago

    We have a similar angled lot and we are built the house angled to be parallel to the road like your suggestion. You have the most side yard that way too.

  • 6 years ago

    one thing I might think about is where headlights will be pointed As cars come around the curve. it’s nicer if they dont shine right in. I think your angled plan may be better that way but I can’t see your plan so well


    I think an architect is a good idea

    Kristin Voigt thanked roccouple
  • 6 years ago

    My Two Cents:
    Architect/Landscape Architect Office Experience
    Design-Build Experience

    If I close my eyes and imagine this is mine.

    First, If that we’re my property. The home would sit in the middle, to be furthest from existing or future neighbors for most privacy space. Plus, it would give opportunity to use existing mature trees to soften the building/home. (Bonus: Perhaps add some curvilinear architecture to blend with the rolling hills and curvature of the road). (Additional Bonus: 1st Roof Balcony/Deck or 2nd Story Balcony/Deck facing the water and a lawn area).

    Second, I’d imagine a more organic driveway. First Part: A semi-circle driveway at the front (front entrance) with dense plants in parts to help buffer the street vehicular noise (or walls or a mix) and subtle landscape lighting with or without decorative columns or a large natural boulder which provide signage of your “Street Address” and “XXXX Family Home”. Second Part: with an extension of the driveway that has ability to reach and approach and park closer to the natural water - a beautiful view. (Bonus: A walkway path and patio which draws you to another side or back entrance).

    Third, I’d imagine two or three different patio garden spaces which are near the water. Maybe one with a patio cover for shade in the summer. Perhaps the patios are built as close as possible to premature or middle aged trees so the patio can age with it.

    Fourth, I’d also imagine a large grass space (perhaps next to the secondary back driveway) as to suggests that if there were ever a gathering or sorts. There would be plenty of natural gravel parking with a short distant indicator of a gathering party in the lawn area and nearby patios with natural log firepits or fireplaces.

    I wish you the best of luck!

    Kristin Voigt thanked Kaylana Marie Doctor
  • PRO
    6 years ago

    Sorry that was me above - Kaylana Marie Doctor