

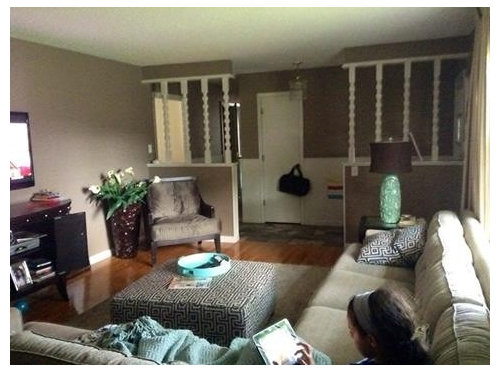
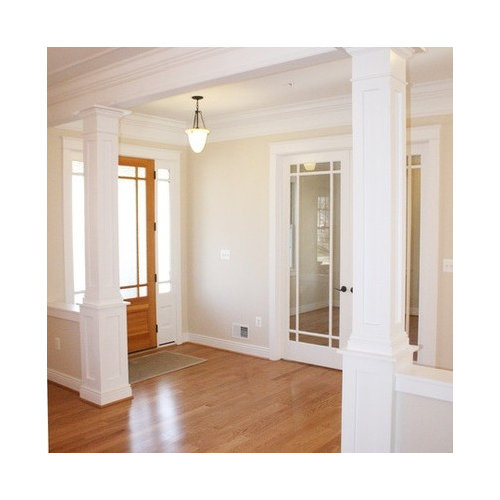
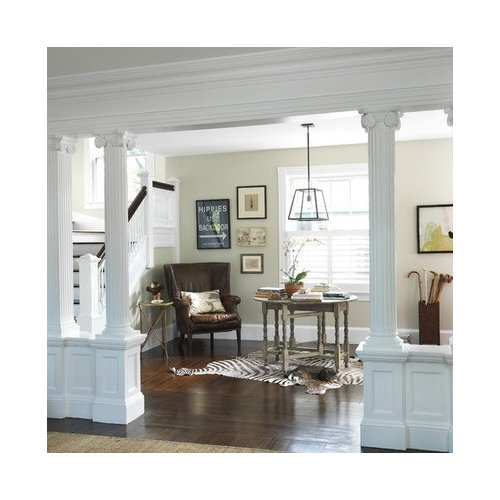
Help with entry transition (2nd try)
13 years ago
Featured Answer
Sort by:Oldest
Comments (13)
 13 years ago
- 13 years ago
Related Professionals
Roanoke Interior Designers & Decorators · Glenwood Springs Interior Designers & Decorators · Evansville Architects & Building Designers · Laredo Architects & Building Designers · Danbury Architects & Building Designers · Pittsburgh Architects & Building Designers · Portland Architects & Building Designers · Pullman Architects & Building Designers · Richmond Kitchen & Bathroom Designers · Vincennes Kitchen & Bathroom Designers · Hannibal Kitchen & Bathroom Designers · Sugar Land Kitchen & Bathroom Designers · Bloomington Kitchen & Bathroom Designers · Yuba City Kitchen & Bathroom Designers · Edmonton Kitchen & Bathroom Designers- 13 years ago
- 13 years ago
- 13 years ago
 13 years ago
- 13 years ago
 13 years agolast modified: 13 years ago
- 13 years ago
 PRO13 years ago
 PRO13 years ago
- PRO13 years ago
Related Stories

STANDARD MEASUREMENTSThe Right Dimensions for Your Porch
Depth, width, proportion and detailing all contribute to the comfort and functionality of this transitional space
Full Story
DECORATING GUIDES28 Decorating Moves to Try This Month
Treat your interiors to a pick-me-up with these quick and cheerful decorating tricks
Full Story
LANDSCAPE DESIGNHow to Help Your Home Fit Into the Landscape
Use color, texture and shape to create a smooth transition from home to garden
Full Story
KITCHEN DESIGNTry a Shorter Kitchen Backsplash for Budget-Friendly Style
Shave costs on a kitchen remodel with a pared-down backsplash in one of these great materials
Full Story
COLOR12 Tried-and-True Paint Colors for Your Walls
Discover one pro designer's time-tested favorite paint colors for kitchens, baths, bedrooms and more
Full Story
COLOR9 Fun Ceiling Colors to Try Right Now
Go bold overhead for a touch of intimacy or a punch of energy
Full Story
DECORATING GUIDES10 Reasons to Try a Moroccan Rug
Unbelievably plush and durable, these carpets are a design obsession with good cause
Full Story
BATHROOM WORKBOOKStandard Dimensions and Measurements for a Primary Bath
Create a luxe bathroom that functions well with these key fixture dimensions and layout tips
Full Story
BATHROOM DESIGNKey Measurements to Help You Design a Powder Room
Clearances, codes and coordination are critical in small spaces such as a powder room. Here’s what you should know
Full Story
COLORPick-a-Paint Help: How to Create a Whole-House Color Palette
Don't be daunted. With these strategies, building a cohesive palette for your entire home is less difficult than it seems
Full Story




Jennifer Janesko