Software
Houzz Logo Print
beverett1

Dining Room Starting Over--Need table and Lighting Advice

6 years ago

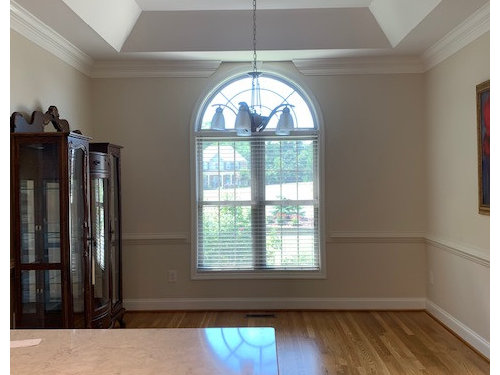
There has to be a way to arrange a small dining room for 6 people! My husband and I downsized to a retirement house that is new to us. We have made several changes, but our small dining room has us stumped. We normally eat on a peninsula in the kitchen looking out the dining room window, but we need some place for a total of 4-6 people to eat when we have guests. The dining room is approximately 12'X12'. There are two openings with no doors in the room--one from the foyer and one from the kitchen. While there is one wall with a 59" window, the final wall has no openings or windows. The room has a tray ceiling. The normal ceiling height around the perimeter is at 9'. Then the ceiling slants into the center and goes up another 16 inches. (See 2nd picture to better understand what I am trying to convey.)


I am shopping for a table, drapes, chandelier and rug. Unfortunately, I can't figure out the best sizes. What size and shape of dining room table is best so it doesn't impede the walkways from the foyer and kitchen to the dining room? Also, with the tray ceiling, I need to know the size of chandelier that best fits the space. The picture in the dining room stays. I'm trying to find another spot for the display case. I do have dining room chairs. Your help will be greatly appreciated!

Floor Plan

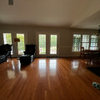
Below is a picture of the window wall which shows the ceiling heights.



Below is the view to the kitchen which is opposite the window.


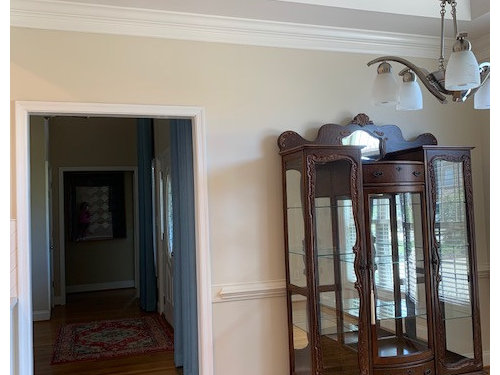
Next is a picture of the opening to the foyer.



Below is a picture of the wall opposite of the foyer wall.


Comments (3)

  • PRO
    6 years ago

    IMO get rid of the fancy cabinet and get a round table if you go 54” round and then you can easily seat 6 but if you must keep the cabinet thn the biggest will be 48” round . You could do reactangular but IMO a square room looks awesome with a round table . I think I would need to see a bit more about your style since that cabinet is quite a statement I often put those type of cabinets into walk in closets to store accessories.. As for light fixture you need to decide table first and please post a pic of your chairs that will help a lot. I think the art needs to be anchored so maybe a very shallow buffet under it would still allow for a 48” table for sure.

    Barbara thanked Patricia Colwell Consulting
  • 6 years ago

    Thank you, Patricia. I am trying to find a place for the cabinet. I like your idea of putting it in a closet. It was hard downsizing and losing 1500 square feet of space. I got rid of a lot of furniture!

    Below is a sideboard that I still have in another room which I can use in the dining room if I need something to "ground" the picture. (Sorry for the picture quality.) I still have the Marge Carson dining room chairs (one seen in the picture), so I don't need chairs. I put in another outlet in centered on the picture wall so that lamp cords plugged in the wall won't show like this one does in the picture.


    Even though my dining room is open to the kitchen, I want something dramatic for this dining room. It deserves a statement chandelier (thinking about a gold/gilded one. The room was previously painted BM Van Deusen Blue. I remodeled the kitchen and took down the wall between the two rooms to let in more light. Then I changed the color to BM Ballet White. I miss the blue...


    I like your idea of a round table. Would you suggest that I use a round or square rug? I just need to be mindful of the passageway from the foyer to kitchen that goes down one side of the dining room. This area of circulation is used a lot.


    Below is a shot of my living room to give you an idea of the space near the dining room. I hope this helps to spark some ideas.


  • 6 years ago

    Still need help with the dining room