Software
Houzz Logo Print
pmosier61

Finalizing Kitchen Layout

6 years ago
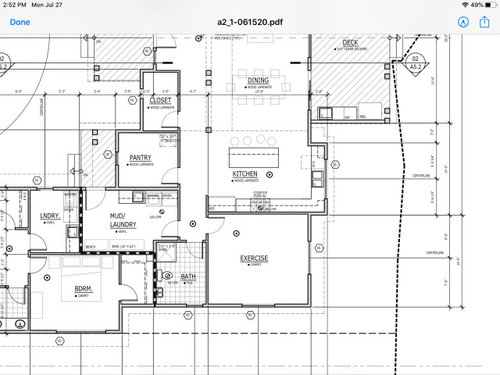
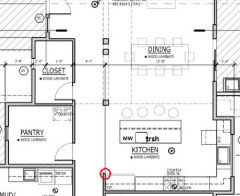
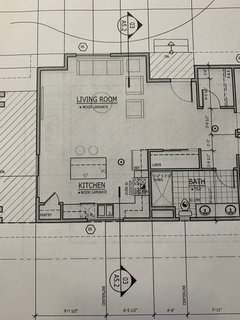
It’s time to finalize the kitchen layout for the main kitchen of our new build and get started on the cabinet plan. How does this layout look? Anyone see any red flags? Ideas/suggestions for cabinets?

A couple of specific questions:
I’ve never had an island before, what type of storage is generally used? Is this where the trash pullout would go, for example?
The corner to the right of the sink looks a little awkward — suggestions for both upper and lower cabinets?

Some notes. We don’t use a microwave. Range will include a double oven. The range wall is 18’ 2”. TIA.

Comments (24)

  • PRO
    6 years ago

    Should the "Exercise" room be located further from the "Kitchen"??

  • 6 years ago

    Move the stove further away from the fridge and add a prep sink to the island.

  • 6 years ago

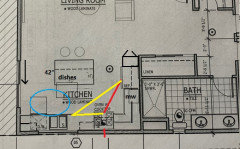
    I agree with both of emilyam's suggestions. Make sure your fridge will open fully against the stub wall (red circle).

    Each island seat needs minimum 24" elbow room and 15" knee space, so a four-seat island should be minimum 8' x 41".

  • 6 years ago

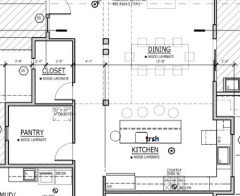
    Thanks emily and mama goose, the plan looks much better with the stove moved away from the fridge. Maybe that stub wall should be shortened or removed altogether to avoid interfering with the fridge?

    Ideally, the island would seat four. As drawn though, it’s 7’4” x 36”. I’ve added dimensions to the drawing. Is there enough room to “stretch” the island to at least 8’ x 41”?

  • 6 years ago

    Or you could put a seat on the end.

  • 6 years ago
    last modified: 6 years ago

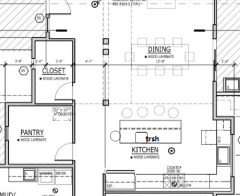
    You have plenty of space for an 8' x 41" island. I'd go for 42", which is standard, and will include a front overhang and cover panel for the back of the island. just keep at least 4' between the island and DW, and you should still have space for a seat on the short side, which is better for conversation.

    As for the stub wall, just make sure the fridge door will sit beyond the end of the wall. If your fridge is a CD model with a box depth of 24", check the installation specs for the recommended air space (usually 2"), and make the wall the total, so the side of the fridge will be covered. If you're using a standard-depth model, you could pull all the cabinets on that wall forward to make the fridge look built-in, but still keep the deeper fridge for extra cold storage.

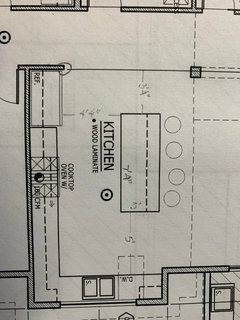
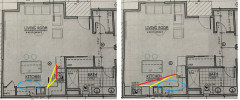
    When I posted the first alteration of the drawing, I couldn't decide about the uppers turning the corner on the window wall. You might consider having the cabinets die into the wall, and using a narrow cabinet on the other side, to keep the window reveal equal on both sides.If you pull the base cabinets out, you can also pull the uppers out, or use 15" deep uppers, and use a 15" wide upper cabinet to the left of the window. (second drawing)

  • 6 years ago

    You have 2 laundry rooms?

  • 6 years ago

    Thanks so much mamagoose for these improvements and updating the plan. I feel more confident moving forward now.

    Bevthebrit, I could’ve used two laundry rooms when all five kids were still living at home! But no (or maybe kind of?). The main house has an attached accessory dwelling unit (ADU) aka mother-in-law apartment that has its own laundry room.

    Speaking of which, let’s take one last look at the ADU kitchen too. I’ll note the measurements on the plan and post a pic tomorrow.

    Goodnight Houzzers 😴

  • 6 years ago

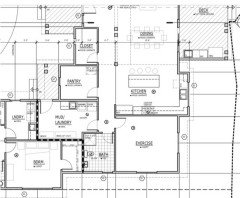
    I’m back. Here’s the ADU kitchen. Looking for feedback on this layout as well. The range wall is 9’. TIA

  • 6 years ago

    Looks good. I like an L with the DW on the outside, so there is no zone crossing (left), but if you want easy venting to the exterior, the range can go to the right of the sink (window would need to be adjusted/right).


  • 6 years ago
    last modified: 6 years ago

    Whichever you choose (for the ADU Kitchen), I would maximize the space b/w the sink and range -- that's the most important work space in a Kitchen. Since there's no sink in the island, the Primary Prep Zone will be along the perimeter b/w the sink and range. A successful/functional Prep Zone has both water and sufficient workspace (36" of clear counterspace is the minimum, 42" or more is much better).

    Do you plan to use the ADU for family? As a full-time rental? As an AirBnB? Other? I'm asking b/c if it's not to live in or to be used as a working Kitchen, then it may not matter. However, if you plan to have family live there or rent it out full-time, it will matter.

  • 6 years ago

    Thanks for your suggestions mamagoose and Buehl. We foresee a need for family to use the ADU at some point, but in the meantime we may rent it out full-time.
    The plan as drawn has 48” of clear counter space between the sink and range. So we’re good?

  • 6 years ago

    I’d switch the fridge and pantry, so that the stove area isn’t so squished (pantry can be narrower than a fridge) and for better kitchen workflow.

  • 6 years ago

    48" is very good. I just noticed that the island is only 3' deep, but we had the discussion about the island in the main kitchen, so that should be 41-42", with a 15" overhang, too.

    Another option, which spreads the work area out a bit, and I think the window in that location will balance the BR window on the other side of the bathroom:

  • 6 years ago

    Got it! Thanks so much everyone! Will probably leave the ADU kitchen layout alone and add 6” to the island depth. We submitted our building permit application yesterday!

  • 6 years ago

    Okay, so...looking at new construction model homes and am rethinking the main house kitchen layout. I think I’d like to put in a 36” stovetop and stacking double wall ovens instead of the 30” range.

    One idea to accomplish this would be to extend the wall on the right, making this a U rather than L shaped kitchen. And move the refrigerator to the top of that wall (facing toward the window wall). Then put the wall ovens on the same wall as the stovetop?

    The island would need to be shorter. I’d love to have seating on two sides to promote conversation.

    Would probably also need to shift the pantry door up so it’s not blocked by the new wall.
    Thoughts? Pros? Cons? Other suggestions?

  • 6 years ago

    I noticed you have a cooktop/oven specified for the ADU. This usually puts the oven lower to the floor, so it is a deeper bend to use the oven. When I was younger, that wasn't a big deal. But I noticed it was much harder for my mother to use. A standard range is usually a better price, easier to replace, plus easier to use if there are mobility issues. Just something to think about. I like the look of the cooktop/oven, but it can be a more complicated issue long term.

  • 6 years ago

    The problem with a U is then you wind up with the island usually being a barrier to one of the cooking zones. The absolute best layout if you have an island is an L shape or a galley shape.

    Notice I got rid of the bump in on the sink wall and extended it. That actually will save you money in terms of building too. The less bump outs and jigs and jogs, the less expensive to build.

    I moved the fridge to that new wall area and put the ovens where the fridge was. In this case you could add the prep sink to the island or just work along the perimeter with one sink. (Maybe a workstation sink?)

    I will say below is almost the layout I have and I've only had it in my new house and in my first house, and both times I've actually enjoyed cooking because the layout was so intuitive. (And I hate cooking! Even though I'm good at it. LOL)

  • 6 years ago

    We’ll need to work with the existing bump out since there’s also one on the other end of the deck and both are incorporated into the exterior elevation. Any potential solutions within the existing footprint?

  • 6 years ago

    What do you mean there's another one on the other end of the deck? The two sides don't have to match.

  • 6 years ago

    It’s part of the exterior design. The way it’s all put together it wouldn’t look good if that bump out were to be eliminated.

  • 6 years ago

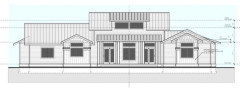
    Can you show the exterior on that side?

  • 6 years ago

    Sure thing, here’s the elevation.