

help on choosing the right layout house
6 years ago

Option 2: 2700 sqft with family room on main floor

Option 1 : 2645 sqft including 130 sqft basement finishing for elevation B which has a balcony on 1st floor
Sort by:Oldest
Comments (9)

Related Stories

TILEHow to Choose the Right Tile Layout
Brick, stacked, mosaic and more — get to know the most popular tile layouts and see which one is best for your room
Full Story
LIFE12 House-Hunting Tips to Help You Make the Right Choice
Stay organized and focused on your quest for a new home, to make the search easier and avoid surprises later
Full Story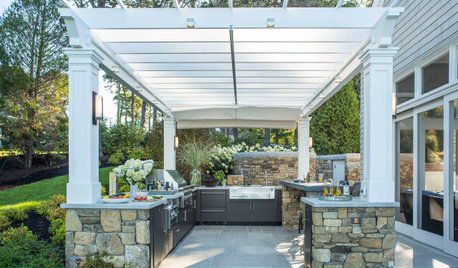
OUTDOOR KITCHENSHow to Choose the Right Size and Layout for Your Outdoor Kitchen
Consider your space, entertaining style and outdoor living needs when determining your outdoor kitchen’s configuration
Full Story
REMODELING GUIDESHouse Planning: How to Choose Tile
Glass, Ceramic, Porcelain...? Three Basic Questions Will Help You Make the Right Pick
Full Story
CURB APPEAL7 Questions to Help You Pick the Right Front-Yard Fence
Get over the hurdle of choosing a fence design by considering your needs, your home’s architecture and more
Full Story
ARCHITECTUREHouse-Hunting Help: If You Could Pick Your Home Style ...
Love an open layout? Steer clear of Victorians. Hate stairs? Sidle up to a ranch. Whatever home you're looking for, this guide can help
Full Story
DECORATING GUIDESChoose the Right Doorknob for the Job
Your home's entire style may just turn on the right doorknob. These examples can help you select wisely
Full Story
CHRISTMASReal vs. Fake: How to Choose the Right Christmas Tree
Pitting flexibility and ease against cost and the environment can leave anyone flummoxed. This Christmas tree breakdown can help
Full Story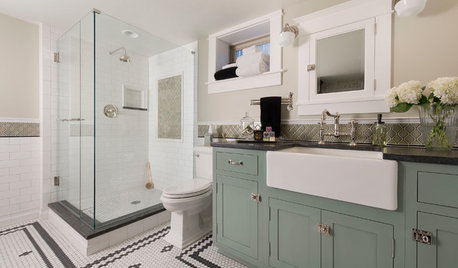
BATHROOM DESIGNHow to Choose the Right Toilet
Style, seat height, flushing options, color choice and more will help you shop for the right toilet for you
Full Story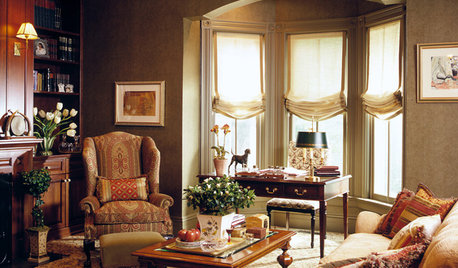
DECORATING GUIDESHow to Choose the Right Window Treatment
If the array of curtains, shades and shutters for windows is leaving you baffled about the best choice, here's professional help
Full Story





maifleur03
Mark Bischak, Architect
Related Professionals
Vicksburg General Contractors · Bozeman General Contractors · Edmonton General Contractors · Nashville Architects & Building Designers · Norfolk Architects & Building Designers · Billings Kitchen Remodelers · Elk City Design-Build Firms · York Design-Build Firms · Oshkosh Home Builders · Philadelphia Design-Build Firms · Plymouth Design-Build Firms · Fort Dodge General Contractors · Kennewick General Contractors · Pueblo Flooring Contractors · Vancouver Flooring ContractorsM McemOriginal Author
AnnKH
Virgil Carter Fine Art
M McemOriginal Author
M McemOriginal Author
cpartist