

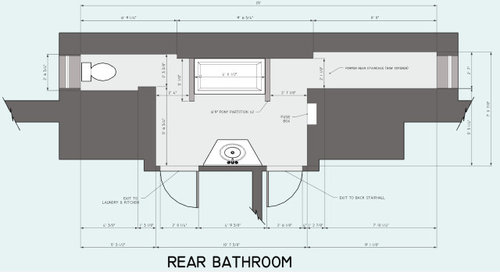
How can this bathroom be better arranged?
6 years ago
last modified: 6 years ago
Sort by:Oldest
Comment (1)

Related Stories

KITCHEN DESIGNBetter Circulation for a Family Kitchen and Bathroom
An architect’s smart design moves helped rearrange this Louisville kitchen to create a more sensible workflow
Full Story
BATHROOM DESIGN12 Designer Tips to Make a Small Bathroom Better
Ensure your small bathroom is comfortable, not cramped, by using every inch wisely
Full Story
MOST POPULARYou Can Turn That Into a Bathroom Vanity?
Find inspiration in 13 unconventional bathroom vanities that are as functional as the real deal
Full Story
BATHROOM MAKEOVERSMini Bathroom Makeovers You Can Conquer in a Weekend
Perk up your tired-looking bathroom with these simple styling tricks
Full Story
MATERIALSBrace for Brass: How This Warm Metal Can Boost Your Bathroom
See what to mix with this trendy alloy, how to keep it from showing water spots and more
Full Story
BATHROOM DESIGNThe Cure for Houzz Envy: Bathroom Touches Anyone Can Do
Take your bath from blah to ‘ahhhh’ with just a few easy and inexpensive moves
Full Story
BATHROOM DESIGNWe Can Dream: Master Bathroom Fit for a 5-Star Hotel
A freestanding tub with air jets, a computerized steam shower and masses of marble star in a posh Massachusetts bath
Full Story
WALL TREATMENTSCan You Use Wallpaper in a Bathroom?
Here’s what to know about this beautiful way to uplift your bath, including which type to choose and where to put it
Full Story
HOME TECHThe Bathroom of the Future: 4 Places for Tech in the Bathroom
Digital shower controls, smart mirrors, high-tech toilets and innovative faucets can add efficiency and convenience
Full Story
BATHROOM DESIGNDream Bathroom to Your Bathroom: Translate the Look
You don't need a major bathroom makeover to get that designer look — minor accents and tweaks can convey luxe style
Full Story



Joey R.Original Author
Related Professionals
Hot Springs Home Remodeling · Milwaukee Home Remodeling · Selma Home Builders · Cumberland Kitchen & Bathroom Designers · Sioux City Kitchen & Bathroom Designers · Kansas City Interior Designers & Decorators · Bend Interior Designers & Decorators · Yakima Interior Designers & Decorators · Pittsburg Architects & Building Designers · Carbondale Kitchen & Bathroom Designers · Louisville Kitchen & Bathroom Designers · Lawton Kitchen & Bathroom Designers · Albany Kitchen & Bathroom Designers · Wausau Kitchen & Bathroom Designers · Sierra Vista Kitchen & Bathroom Designers