Software
Houzz Logo Print
vanda000

What can we do with this floor plan?

6 years ago
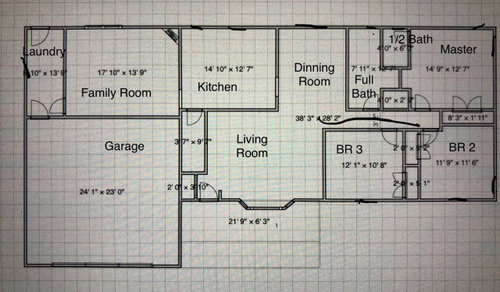
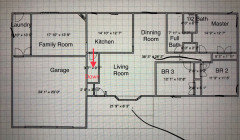
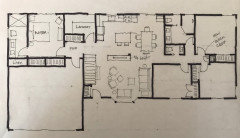
1971 Ranch. 1680 sq ft. Full basement that is being finished with new rec room/family room. All windows need to be replaced, along with siding. Black lines are current windows. We have been here four years and need to make adjustments. Kitchen needs to be gutted. Is there a better use of space? Alternative master and en-suite? More open kitchen. Open to all ideas. We can move walls and plumbing.

Comments (27)

  • PRO
    6 years ago

    For clarification - is the floor plan you provided the one for the basement (existing) or is this the main floor?

  • 6 years ago

    This is our main floor as of now and we are struggling to find the best use.

  • 6 years ago

    What do you like best about the house? What drives you crazy? How many people live in the house? Is it possible to put a bedroom in the basement? Do you want a master bath?


    I'm guessing the trek from the bedrooms, through the kitchen and family room to the laundry is a chore. If you don't need 3 bedrooms upstairs, I'd be tempted to convert a bedroom to a bathroom and laundry room.

    If you are happy with the existing living/dining rooms, you could turn the laundry/family/kitchen space into a bigger kitchen, mud room and pantry.

  • PRO
    6 years ago

    Hi Vanda000: where are the stairs down to the bsmt?

  • 6 years ago

    Basement stairs are between garage and living room. Almost looks like a big closet but it isn’t.

  • 6 years ago

    We are a family of five and a dog. The back of the house, faces west, has a wonderful yard. The kitchen currently has four doorways. Would love to open up.
    We Only have 1 and 1/2 bathrooms. Would like to make the master bath a full bath. We have been thinking of turning family room into master and moving laundry and garage entrance. Then we would have four bedrooms. I need more storage in kitchen. My kids are learning to help more in kitchen but it is very tight. One man kitchen. Right now we have soffits and only 6 uppers. It just doesn’t flow well.
    In family room we will be removing corner fireplace. It is damaged and needs repair but it eats up too much space. Three doorways currently in family room.
    We are trying not to have fourth bedroom in basement and have a larger rec room and family room to spread out.
    Trying to get the most out of our sq footage.
    Thanks you all!

  • 6 years ago

    Red is down to basement

  • PRO
    6 years ago

    Hi Vanda - 3 questions:

    Do you know which are the load-bearing/structural walls
    How long do you plan on staying in this home
    How big of a budget do you have

  • 6 years ago

    Sharon Brundley Designs we are pretty positive the load bearing wall in kitchen is center wall that divides kitchen and living room. We will be here for a long while. With that said, we are willing to do more if we love design. We do just about everything ourselves so that helps keep our cost down. Most likely we would do in stages if allowed.

  • PRO
    6 years ago

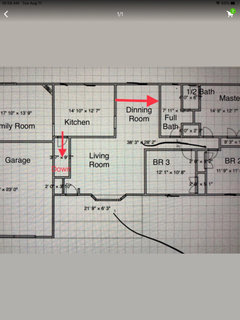
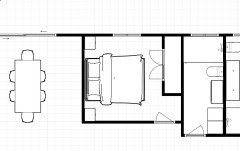
    Hi Vanda - what’s the width of your dining room? See arrow on attached:

  • 6 years ago

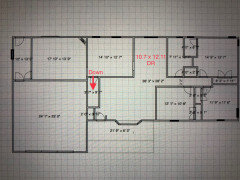
    Dinning room is 10 feet 7 inches by 12 feet 11 inches.

  • 6 years ago

    I forgot to add there is a small doorway straight ahead from front door into kitchen next to basement stairs.

  • PRO
    6 years ago

    I love the idea of converting the family room/ laundry into a master suite. I am thinking you might then be able to relocate the garage entrance to the back right corner and create a hall/mudroom out of the first few feet of the old family room for easy access to the kitchen.

    Then open up the Kitchen/dining/living as much as you can and create a nice eat in kitchen that is open as much as possible to the living room.

    The laundry could go in the new mudroom or by the kids rooms in the old half bath space.

  • PRO
    6 years ago

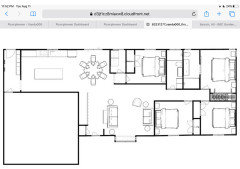
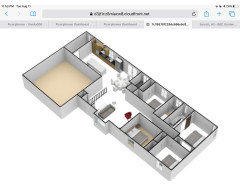
    Hi Vanda000: take a look at this. Things to note:

    Kept the existing bedrooms in tact (wall position-wise), with the exception of the changed wall between the master closet and guest bedroom.

    Put sliding barn door in master leading to en-suite. The en-suite was created by straightening out the wall between the main bath and half bath.

    4th bedroom is where the dining room used to be.

    Laundry is now next to 4th bedroom (created hidden entrance to these 2 rooms so they aren’t visible from the living room. If you go this route, insulate the laundry room walls, for sound absorption.

    Living room is in tact except it would be nice to open up the wall of the stairs leading down to the basement. Placement of living room furniture can create a “foyer” & hallway - if possible, when you’re replacing windows it would be nice to do an almost full height bay window. My recommendation for furniture in this room is not too large or overstuffed.

    Kitchen is now sandwiched between mud room, which leads from the garage and the new dining area which is open to the kitchen with large sliding door leading to back garden. Mud room also has a door into back garden.

  • 6 years ago

    ^ Nice. I’d maybe keep the existing laundry room so as not to crowd the table.

  • 6 years ago

    That looks nice Sharon! The only thing I’d suggest is maybe a U shaped kitchen with a pantry wall on the garage wall. More room to work and store goods and get seating at the peninsula out of the flow of traffic.

  • 6 years ago

    And I second Emily’s comment - maybe do a stacked washer dryer combo mini mudroom. Maybe relocate or eliminate back door to do a better layout there. Could possibly add a service door from the garage to compensate.

  • 6 years ago

    Sharon thank you so much! We had ideas of opening wall by stairs too. This would be more economical then we were thinking with less moving of walls. Can’t wait to show my husband.

  • PRO
    6 years ago

    Hi Vanda: if you were open to leaving the laundry room where it is and maybe enlarging it a little to make a combined laundry/mud room, I think the design would be better - I’m thinking you need a full size washer and dryer with a family of 5 and moving laundry closer to the bedrooms is a bit tight to achieve this. Kitchen can definitely be L shaped - I’m “tweaking” the plan as we speak 😀

  • PRO
    6 years ago

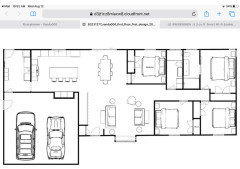
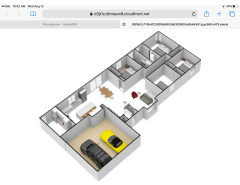
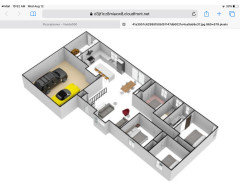
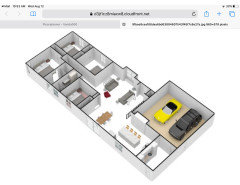
    Hi Vanda - floor plan with combined mud/laundry room (which includes sink & stacked washer/dryer) - notice I stole a bit of space from the garage but your yellow convertible will still fit 😀 All of the 3D’s are the same floor plan, just different views.

  • PRO
    6 years ago

    Of course, you would work with your kitchen designer on specifics of cabinetry (eg: whether you want uppers or not), positioning of range or whether you’d prefer a cooktop and separate ovens, etc. I prefer this layout as the dining room table has more room (other one works,space-wise but I think, visually, this one is more pleasing, plus, for larger family gatherings, you can add a leaf to the table and extend it towards the living room. Not sure of the ages of your children but all the beds for the kids rooms are queen size, you could put singles and then have room for desks for homework... master bedroom has a king size bed in it...

  • PRO
    6 years ago

    You a can also move this new bedroom door:

  • 6 years ago
    last modified: 6 years ago

    If you can steal some space from the garage you might consider this as another option. I think this keeps all windows in place as is. I was trying to find a solution that gave you a TV in the living space - but if you can live without it on this floor then I like Sharon's solution (with the bedroom door moved) :)


  • 6 years ago

    I did this also thinking about adding a powder room which is always nice (when we can have guests again!) And, with a frosted glass shower door you could realistically have 3 kids using their bath at the same time....This would be a no tub house (unless you did a tub/shower combo in the master). More stuff to chew on....good luck!

  • 6 years ago

    Sharon Brundley Designsoh my gosh thank you Sharon! Thank you everyone. It is amazing once you see things on paper. This is so possible.

  • 6 years ago


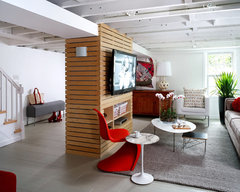
    Ways to do the TV/Divider wall - low and integrate a column in if needed for support:

    Higher but skinny in width to keep the sense of openness between spaces:

    In either case, definitely integrate storage into it.