

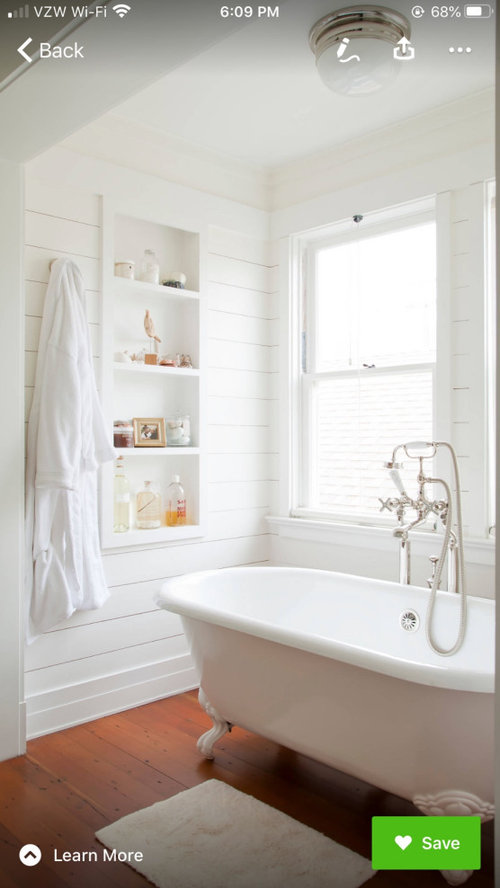
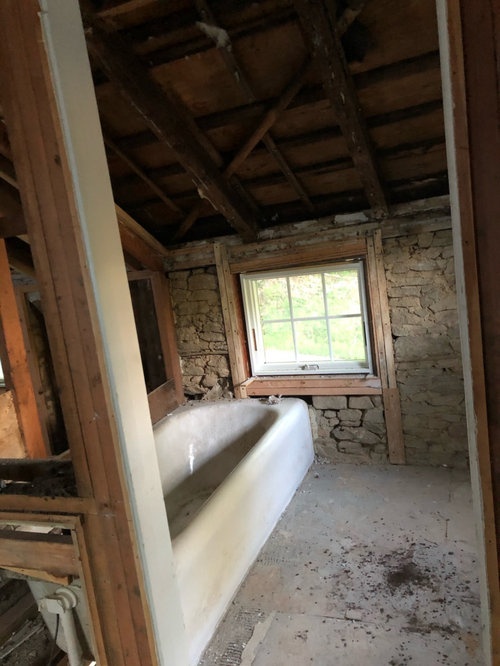
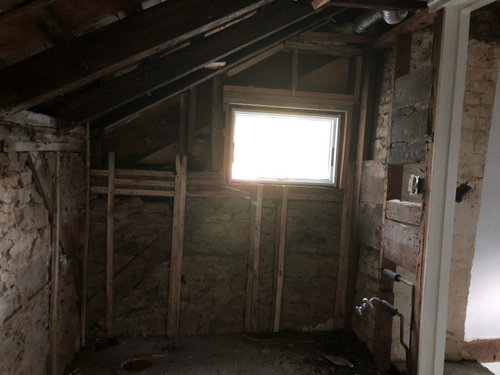
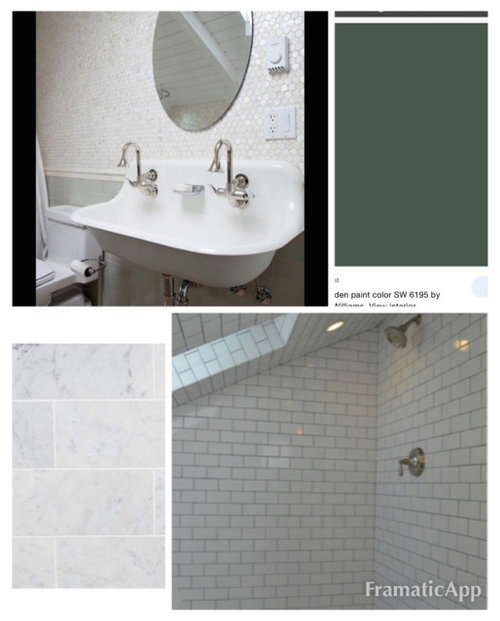
Help me design this bathroom!!
6 years ago
Sort by:Oldest
Comments (2)

Related Stories
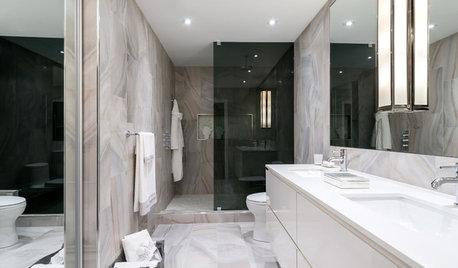
BATHROOM DESIGN12 Must-Haves for a Designer’s Dream Bathroom
If he had his way — and a rich person’s bank account — here’s how he’d put together his ideal bathroom space
Full Story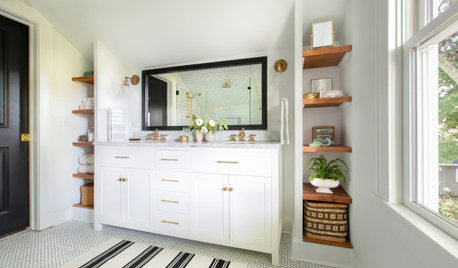
BATHROOM MAKEOVERSBathroom of the Week: Designer’s Attic Master Bath
A Georgia designer matches the classic style of her 1930s bungalow with a few subtly modern updates
Full Story
BATHROOM MAKEOVERSBathroom of the Week: Elegant Makeover in a Designer’s Home
See a before-and-after reveal of a master bath with lighting and flooring designed for an older couple
Full Story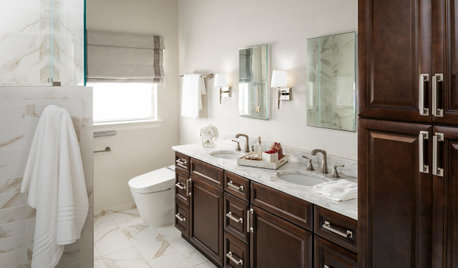
BATHROOM DESIGNBathroom of the Week: Pamper-Me Features and Marble-Like Tile
An Orlando, Florida, couple’s former cramped, dated master bathroom gets an elegant, contemporary update
Full Story
SELLING YOUR HOUSE10 Tricks to Help Your Bathroom Sell Your House
As with the kitchen, the bathroom is always a high priority for home buyers. Here’s how to showcase your bathroom so it looks its best
Full Story
BATHROOM DESIGNDesign an Easy-Clean Bathroom
These ingenious strategies and sleek designs for the sink, tub, shower and toilet help your bathroom practically clean itself
Full Story
BATHROOM DESIGNKey Measurements to Help You Design a Powder Room
Clearances, codes and coordination are critical in small spaces such as a powder room. Here’s what you should know
Full Story
BATHROOM MAKEOVERSBathroom of the Week: Teak Cabinetry and Universal Design
An extensive remodel of their master bathroom will help allow this Seattle couple to age in place
Full Story
BATHROOM MAKEOVERSBathroom of the Week: Bright and Airy Design for a Busy Mom
A designer at a design-build firm helps a homeowner pull together her ideas and create a well-functioning space
Full Story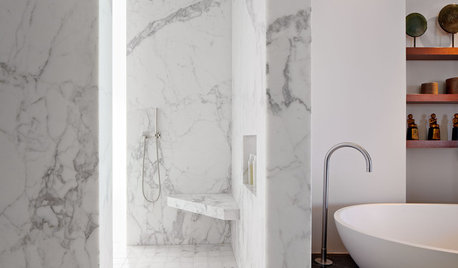
BATHROOM DESIGN14 Great Ways to Design Corners in the Bathroom
Don't let your bathroom corners be a washout. Shelves, fixtures and even furniture can help them realize their full potential
Full Story





armchairshopper
Julie SchmooleyOriginal Author
Related Professionals
Alexandria Kitchen & Bathroom Designers · Scranton Bathroom Remodelers · Tampa Tile and Stone Contractors · Grand Island Tile and Stone Contractors · Modesto Tile and Stone Contractors · Queens Interior Designers & Decorators · Magnolia Architects & Building Designers · Victoria Architects & Building Designers · Burlington Architects & Building Designers · Detroit Architects & Building Designers · Florence Kitchen & Bathroom Designers · Huntsville Kitchen & Bathroom Designers · Rock Hill Kitchen & Bathroom Designers · Lafayette Kitchen & Bathroom Designers · Liberal Kitchen & Bathroom Designers