Software
Houzz Logo Print
webuser_111213862

Help me with deck ideas please!

6 years ago
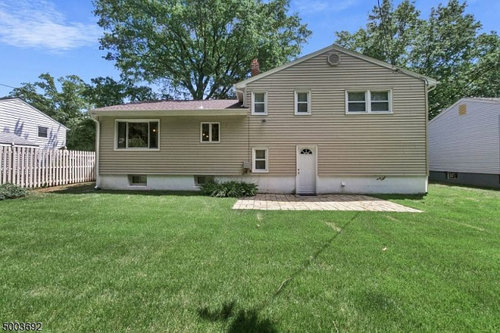

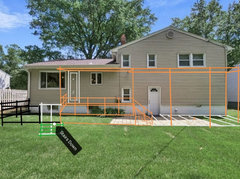
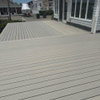
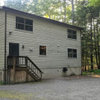
This is the back of the house we are in the process of buying. The big window on the left side is the dining room and the smaller window next to it is the window above sink kitchen. We would like to have a deck built before we move in to avoid all the hassle of construction dirt (we are not pressed for time to move out of our current home).


My first problem is that I absolutely know nothing about building decks. The contractors I called around to check availbility first asked me what kind of deck I wanted. "A nice one" was my answer and as you can imagine, it didn't go over well.


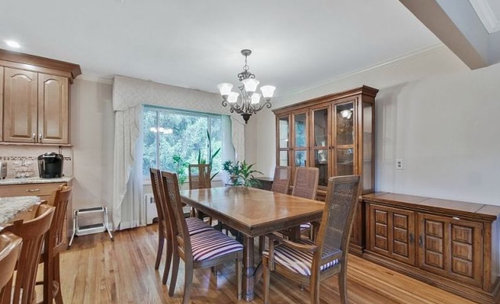
My second problem is the hydronic baseboard heating unit for the dining room is right under that big window that I was hoping would turn into a sliding door to the 'nice deck' I plan to have. There is maybe six feet of space between the house and the fence. One option I considered was to put the sliding door on the side wall there and have an L shaped deck, but then the sliding doors would overlook the neighbor's fence and not the yard. A second option is to have the baseboard relocated and even a third is to switch the heating to forced air (Previous owner already added ducts for central air).

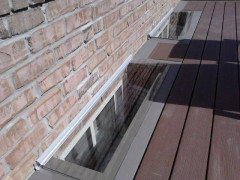
My third problem is the finished basement I plan on using as an office. Do you see the small windows below the dining room window? those are 2 of the 6 small windows that provides natural lighting to the basement. There are still two in the front and two on the side, but I wonder how much a deck would impact any light that comes through those two windows.


I would appreciate any suggestions you can give me. I was hoping to keep deck & sliding doors & baseboard relocation under 10K. I wonder if that is unrealistic in northern NJ.


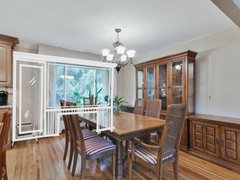
Here is a photo of the dining room and the two walls under consideration for sliding doors.


Also, looking for a contractor who can build such a deck for me in NJ. If you have any recommendations!


Thank you!


Comments (22)

  • 6 years ago

    You probably can't put a slider off the side because there are setback requirements for homes. You'll have to check what they are in this neighborhood, but unless this is a detached condo, it's probably at least 5 feet. Your best bet IMO is to change your heat and put the slider at your dining room.

    Unfortunately decks will block light to your basement so there's no avoiding that.

    Regarding type of deck: covered? screened? fireplace? fire pit? built in seating? wood? trex? size? dining space? grilling space? built in grill? built in kitchen? Look at some decks, get some design inspiration, and be able to tell them those kinds of specifics.

    Nur Murphy thanked anj_p
  • PRO
    6 years ago

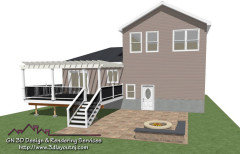
    There is a basement or crawl space below you can re-route the baseboard heat split into 2 pieces on each side of the door and add a piece of baseboard along with one of the side walls. Did a few deck jobs with a similar situation.

    Nur Murphy thanked GN Builders L.L.C
  • 6 years ago
    last modified: 6 years ago

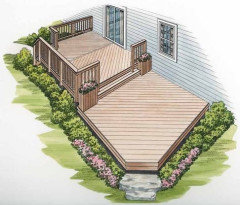
    Another option is a smaller deck with broad comfortable steps down to a ground-level patio that flows into your existing patio. Put the grill and a pair of chairs on the deck, and your other outdoor living furniture on the ground level patio.

    That will mean that your basement only loses the use of one window rather than two. It also makes better use of your existing patio. Ground-level patios are also more private than higher decks. One example https://padeckbuilder.com/deck-patio-combination/

    Nur Murphy thanked partim
  • PRO
    6 years ago
    last modified: 6 years ago

    Or something like this, because if you don't have a door from the upper level near the kitchen it will be a long haul through the house getting food to the outdoor area, so having the sliding door there would be an ideal.


    Nur Murphy thanked GN Builders L.L.C
  • 6 years ago

    Thank you all so much. I love the idea of blending the deck with the patio in someway. A smaller deck would cause the loss of only one window, but it might look like half a deck and not very aesthetic. I think I've resigned to the fact that I will lose those windows. I think it's alright, the basement is big and has 2 windows in the front of the house and 2 windows on the side, small as they might be.


    I'm looking at some decks and saving them in my idea book. I think I will have some better answers for the next builder I talk to!


    GN Builders, thank you. The splitting idea would have never occurred to me!

  • 6 years ago

    I would definitely convert the window. That’s what I did when I remodeled my daughter’s house even though she had a door to the deck on the side of the house. Changed the whole flow for the better. We walled over the old door and used the space for more countertop room in the kitchen, which made all the difference in the world. Also, have the steps going down to the patio to incorporate it in the space. Depending on how you plan to use the upper deck, you might want to only have about a six foot wide step down. We used ipe wood on the deck I built in my back yard. It costs about the same as plastic wood, but it’s real, beautiful wood which will last 50 years untreated. It’s impervious to mold, mildew, termites and rot. another name for it is Brazilian iron wood. It’s very heavy and dense which is why it lasts forever. Our deck is ten years old and all I have to do to make it look brand new would be to power wash it and re-oil it with ipe oil. Otherwise it weathers to a grey. Never had a problem with cracking or splinters either. It’s an ideal wood for decks.

  • 6 years ago

    The house my daughter has recently bought has a small deck at the back (maybe 10'x10', with a patio door from the dining room. The deck unfortunately covers the 2 basement windows below it and that was unavoidable given the layout of the house. Basically the same situation as yours.


    She keeps a small table with an umbrella and the BBQ on the deck.


    There are steps from the deck to a much larger stone patio at ground level where she has a gazebo and patio furniture.


    The deck's base is enclosed in a treated wood with a door so the space under the deck thus acts as a shed where she can stash garden stuff. It's not a tall space, more of a crawl space, but it has a floor of concrete slabs so it's fairly dry. In her case, that space appears taller than yours, that would be because her house's ground floor is a little more elevated. Whether you enclose the deck's base or not, you would need to cover the ground under it with patio stones over a geo-textile layer, because you will be unable to mow the grass under it and it will become a mess of weeds in no time.


    The 2 condemned basement windows get very little light (just what seeps in through the deck's base enclosure), so she's had to concoct some lighting on the inside of the window frames to sort of mimic natural light. This is still a work in progress but it will evolve as more of the basement renovation will be done. For now there's horrid dark wood paneling on all the basement walls which needs to go sooner rather than later. Well, it's a 70's house, what can I say. At least when she bought it in January this year the kitchen and both bathrooms had all been recently renovated and the windows and front door had been replaced. She still needs to get rid of the wall to wall carpeting which at least is in good condition and clean (and rebuild the floors).


    She's got forced air heating from a gas furnace and central heat pump all in decent shape. If you already have the vents throughout the house, you could install a furnace and heat pump to replace the water heaters. But your budget of $10K will likely be blown.

  • 6 years ago
    last modified: 6 years ago

    Problem #3, basement windows: Lighting is uber important, always, in every space. If using the basement as an office, you will doubtless need to add lighting. I would not worry about losing the natural light from the two windows as it is the only place for your deck and you'll have to add more light in the basement anyway.

    Problem #2 baseboard heating: Putting sliding doors in place of dining room window is the only option. So decide whether you prefer baseboard heat and relocate that, or whether you prefer forced air.

    Problem #1: Big mistake not to know Exactly what you want in advance of inviting any bids. That scenario is asking for trouble - in ending up with what you [don't] like and with it costing more than expected. Educate yourself on materials and design. Then get out some graph paper and do some rendering [or at the very least, have pictures]. The more specific and exacting you can be with a contractor, the better the project will end up.

    Brazilian Ipe is definitely a good wood for exterior applications. I would not use it as its use supports the massive destruction they are doing to their rain forests.

    Choices thereafter abound; my choice would likely be oft used and cost effective pressure-treated lumber. Best piece of advice I can give here is to Stain it soon after construction completed, using semi-transparent stain in a color of choice. This will keep the wood in good shape for many years. Even so...

    Are you absolutely decided not to cover this deck? Contrary to what many do, I would not consider an uncovered deck. Maybe it will work okay with one of the faux wood choices, but one must consider the rack and ruin caused by the elements. Do not underestimate this consideration.

  • 6 years ago

    When I saw the picture of your house, immediately I saw a deck outside the dining room, but then I thought that a second section to the right with a pergola would be ideal. I'd have the pergola come to the bottom of the existing windows, where you could grow some fragrant or fruiting vine. (kiwi, grape?) This would provide shade below, some protection from weather and also another fire escape. I would have the open deck, perhaps step down to the "covered" pergola area. As far as the office windows, I think you could have "cut outs" in the flooring of the deck--perhaps you could have some sort of low railing or window box or built-in seating surrounding those areas that would still allow light in.


    As far as heating and cooling, have you thought about mini splits? I just put a few in a large addition in Vermont, and they are fantastic. With NJ's climate, you wouldn't need anything else. They didn't even really make a blip on my electric bill and they are clean. No gas or propane. They are quiet as can be and extremely low maintenance. A few times a year, there is a screen that you pull out and rinse out! No furnace cleaning, etc!

  • 6 years ago
    last modified: 6 years ago

    I can’t leave the above misconception about Ipe logging to stand. Actually commercially available Ipe is not a problem for the rainforests. Commercially available Ipe generally comes from South American countries like Brazil and Bolivia. Loggers harvest dead, dying and mature trees and replant new trees, as mandated by law. The trees to be harvested are chosen individually, under government supervision, based on the number of trees in a given area. Replacing these trees with new healthy seedlings provides the necessary sun exposure for the healthy new growth. Government sourcing regulation and regrowth requirements drastically enhances the sustainability of forests around the world.


    Low-impact logging encourages the sustainable sourcing of Ipe lumber, and it has become a common practice within the industry to leave the surrounding environment protected. Reduced-impact logging (RIL) techniques reduce residual damage to vegetation and soils and enhance the long-term economic viability of timber operations when compared to conventionally managed logging enterprises. Additionally, the economic value of selectively logged forests prevents them from being converted into agricultural plantations, which results in a tremendous loss of biodiversity.


    Most Latin American countries, including Brazil, have banned the clear cut sourcing of Ipe and adopted forms of RIL. Clear cutting is not only unnecessary, time-consuming, costly, and illegal, it cuts directly against the motivations and longevity of the groups that harvest them. Unfortunately, clear-cutting still occurs in order to repurpose the land for alternative uses such as cattle and agriculture.


    Trust me. I did a lot of research before buying Ipe. It is much more sustainable than composite or plastic wood and actually lasts longer. Composite wood is not recyclable. Ipe is. Maintaining a healthy Ipe market actually protects the forests. Environmentalism means learning to live in harmony with the environment while taking advantage of the resources it provides us to sustain our lives. RIL techniques do just that.

  • 6 years ago
    last modified: 6 years ago

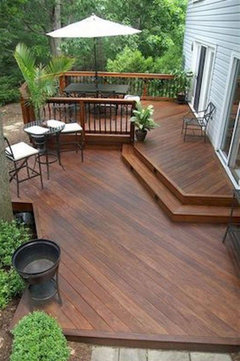
    Not a pro, but I think your house would look great if you build a 2nd floor decking on the 2 story side, and change a bedroom window or two to patio doors. Make the patio big and wide, so you'd have half of patio under the 2nd floor decking, and another half under the sun. Remember to add a stairway to the 2nd floor decking. This way you'd have patio and 2nd floor decking. a lot of more space to enjoy outdoors. :-)

    Maybe something like this: https://www.pinterest.com/pin/57350595227183463/

    https://www.pinterest.com/pin/53832158029554533/


  • 6 years ago

    Put egress (spelling) windows ( in the front or side) in your basement to open up the space! Don't worry about the windows under dining room as the future deck will shade them.

  • 6 years ago

    I would convert the dining room window to a slider or French doors, and build a wide staircase the same width as the doors down to the ground level. You can then have a large curved patio as large as you would like, connecting with the access door, on ground level. That would allow you to have one of the basement windows remain uncovered, give you better access to the outdoors, and give you a nice level area for the patio.

  • 6 years ago

    Now what we really, really need from Houzz is some design solutions for basements with small upper windows, and some heating issues. Until then, I'm stuck with Pinterest.

  • 6 years ago

    Not my best sketch bear with me as I try to share some thoughts on your project. If you want sliding doors off of your dining area, you will just have to move the heating equipment to a different wall. However, if you want to try to preserve the heating equipment in its current location, consider using a single full lite swing door just off to the side and unifying old and new with moulding, paneling and decorative cover to hide the heating panel. This also gives an opportunity to build a deck closer to your patio and make a connection between the two spaces as well as creating an opportunity to provide light to your basement for your office. For the basement, you could keep the single small window or perhaps think about a sunken patio there and put a larger window or full lite doors with stairs from basement office to the backyard. Also, 2 sketches on the back show the difference in impact if you put a pergola across the deck and patio vs not having it. Hope this helps.

  • 6 years ago

    https://www.houzz.com/hznb/photos/detached-covered-patio-traditional-patio-seattle-phvw-vp~6457631

    why not have a detached deck/ patio. Then the basement windows would not be blocked.

  • PRO
    6 years ago

    @Brenda 90% of basements have small windows and heating issues, and the design for every basement is based on what you have and you make it work, and the budget will have an impact on everything. I have done 10-100k basements most with small windows and even more, expensive basements windows never get changed unless there is a bedroom.

  • 6 years ago

    When we had our deck designed three decades ago, the architect had a cut-out in front of the kitchen window for some green space--a couple of junipers--in the very large decking expanse. When we replaced the deck last year, the builder asked if we wanted to keep that green space.
    "Absolutely," I replied. When a deck is very large, some green breaks things up a bit.


    I'm wondering if you can design the deck with a cutout that would leave light in the basement and green in front of your basement windows and as break in the expanse of the deck. (Kind of a compromise between separating the deck and the house?) Possibly then have sliders in the kitchen allowing access into the house and ease in serving. Undoubtedly more expensive, but you live with your decisions a long time..

  • 6 years ago

    Some inspiration, the little covered cutouts for basement windows is a great idea

  • 6 years ago

    I agree with Dreda Young, install as big a door as you can between the 2 basement windows and a nice staircase to ground level, then you can merge the new and existing patio. Then you keep more natural light in the basement, and if you spend your days working from the basement you will definitely enjoy having more glimpses of real sunshine.

  • PRO
    6 years ago

    Have to keep in mind that you not getting much of the light source through basements small windows. Basement windows are intended more for ventilation purposes rather than a light source.

    People spent more time outdoors with family and friends more in comparison to the time spent in the basement, not to mention during the winter (if there is winter season) there is no light source at all through these small windows, especially when the basement is finished and you have framing around the windows.

    I build hundreds of decks and if 1% of the customers raised concern about basement windows that would be too many.

    Some of the pictures with 2 tier decks will not work on the house in question. This is a split level home with the door being at the ground level so the lower tier deck is out of the question, therefore you will have a deck at the higher level tied into a lower patio... The patio can be done in many ways, depending on how much OP wants to spend on pavers.