Software
Houzz Logo Print
webuser_211742463

Master Bathroom redesign

6 years ago
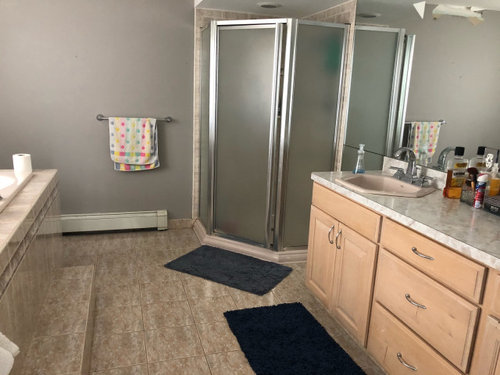
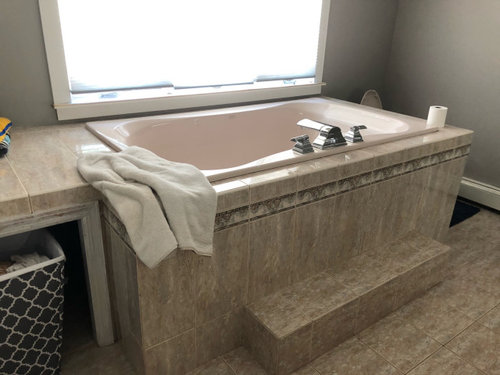
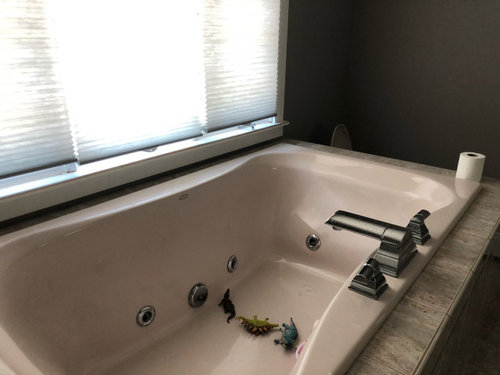
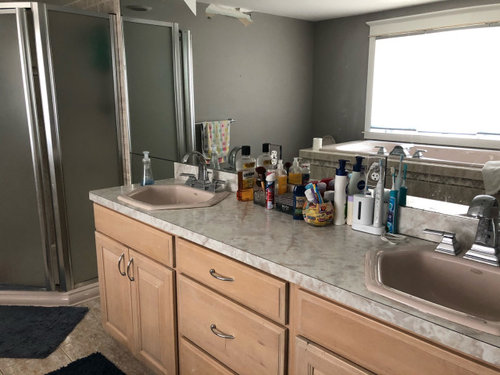
We want to redesign and modernize our master bathroom. Our bathtube, toilette and sinks have that weird almond/beige color I see in older pictures (previous owners were older people). I really wanted to change all 3 pieces to white however we had several contractors in our house and each one said that our bathtub is very expensive (apparently around $10 000). This is not our last house and we will be selling it in future, so we decided that we will keep bathtub (we didn’t intend to buy new bathtub that expensive). So now we are trying to deal with this challenge and have few questions:

  1. can we still buy white toilette and sinks? My design taste says no:) but I am not professional and somebody creative might suggest some great combination:)
  2. if we would need to keep the same color of sink, how to combine with the vanity and tiles? I want more contrasting colors than we have now but I don’t know what would go well with the color of bathtub/toilette and sinks.
  3. another option was to change only sinks - but again what color of vanity, vanity top and tiles do it look stylish?
  4. also we want to put the bathtub down so there is not that strange step. Do you think it s a good idea?

Comments (11)

  • 6 years ago

    gut the entire bathroom. I wouldn't save anything. (well maybe the vanity. you could paint it and change the hardware.

    get under-mount sinks in white and a new countertop.

    get a new tub. freestanding. they make acrylic tubs that aren't that expensive.

    That tub is taking up valuable real estate. you have a tiny corner shower. I'd move things around to get a bigger shower.


    honestly, a bathroom is one of the most expensive remodels.

    If you do plan on selling in the future, it would behoove you do redo this one right, not halfway. you will recoup most of your money in the sale price.


    I'd rework this layout and get something more conducive to a working bathroom.


  • 6 years ago

    Thank you. We are looking at the options, we might actually change the bathtub as well:) however we prefer whirlpool style as kids like playing in it. We definitely want bigger shower with square shape rather cut at the entrance as it is now.

  • 6 years ago

    and when the kids grow up and no longer like playing in your tub, now what?

    this is a master bathroom. if you're going for a redo, do it correctly so that you get the money back when it's time to sell.

  • 6 years ago

    Appreciate your comments. Are you saying that it would be better to not have a whirlpool bathroom from resale perspective?

  • 6 years ago

    It all depends on your market where you live. Personally I wouldn't want someone else's whirlpool jets because I've heard they can harbor bacteria. Besides that, i'm not a tub person.

    So having a really nice soaking would be preferable over a jetted tub that looks like spa.


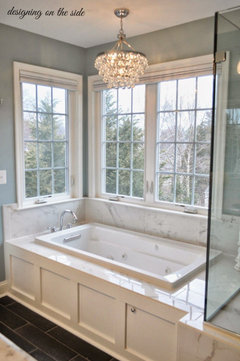
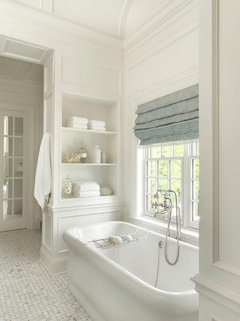
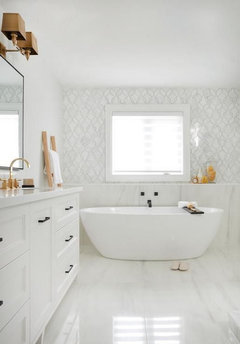
    I mean, you could redo w/something like this

    The tub itself isn't that expensive. Look at how much nicer the tile deck around the tub is. and instead of tiling the outside, you could do some MDF panel wainscot.


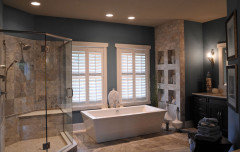
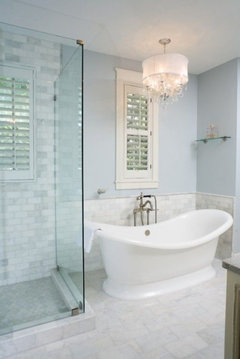
    or, I think most people would like something like this one. you have the room for this. It's stunning

    A freestanding tub w/a built in cubby.


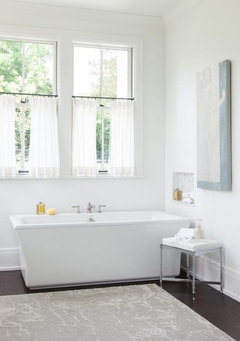
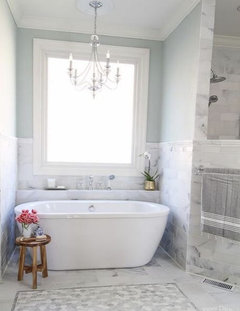
    even this is inexpensive but still look's classy. (notice the little niche. nice touch)

    Yes, I would want any of these over a whirlpool tub.


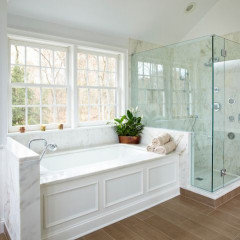
    even if you did a regular drop in tub, it still has the MDF panels on the outside. for the tub deck, just do a solid piece of whatever you choose for your countertop. in this case it's marble.


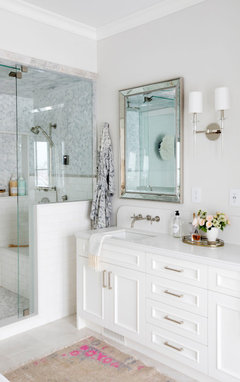
    Here's a corner shower next to the tub. with a built in ledge. Perfect looking.

    You want to get a return on your money for a bathroom redo? do it like any of these


  • 6 years ago

    I agree that the whirlpool, jetted tubs aren't as valuable and sought after as they used to be. I would pay more for a house with a beautiful DEEP (this is the important part for me) soaker tub over a jetted tub. I refuse to bath in the jetted tub in the master in the house we bought because it's gross and and more of an upkeep nightmare. The jets don't work and I don't want to pay to get them fixed, I just want to rip the whole thing out and put in a nice soaker tub. Anyone who is a serious bath person probably isn't that into the jets. I've used them before at my parent's house and for me, they just cool the water down faster than I want, shortening my soak time. If it was me, I'd tear that tub out. Also, that step is probably there because of all the piping and equipment that lives under the tub for the jetted system. I don't think you can lower the existing tub unless you can recess all that equipment into the floor space somehow.

  • 6 years ago

    Thank you! I think you all convince me not to go with whirlpool tub:) so I will finally have nice white trio I always wanted and most likely self standing tub. They are beautiful. Now I have to decide what color palette to choose:)

  • 6 years ago
    last modified: 6 years ago

    Denisa, will you bet getting a new vanity or painting your current one? What you have isn't horrible, it just needs to be refinished.

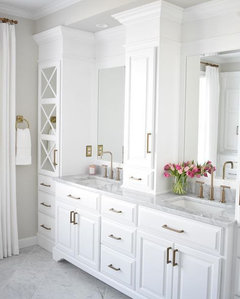
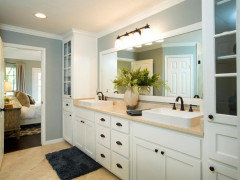
    I'd also advise you to lose that huge mirror. you could do 2 mirrors w/sconces

    or, do one mirror, but something nicer.

    for sure do under mount sinks, with some type of stone/quartz countertop.

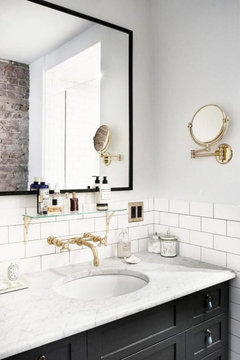
    if you can, think about doing a wall mount faucet. this gives more counter space and is easier to clean. plus, you can bring up the counter material 10" up the wall.

    I did it with mine


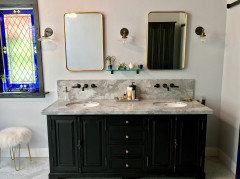
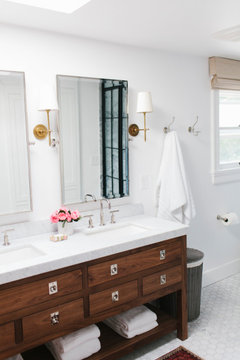
    this is a 72" vanity. this is what I was talking about when I mentioned two mirrors and sconces. you can still have your recessed lighting, but around the vanity do something like this. (it's more flattering w/this type of light).

    And you'll notice the wall mount faucets really clear up the space.


    If you could relocate that floor heater, you could extend your shower out from the corner

    and also use tile as the backsplash above the countertop You can see the vent grill on the toe kick of this vanity. if you can flip the vanity over to the shower wall, and extend the shower where the vanity is, would that work?


    another option w/mirrors/sconces and new vanity


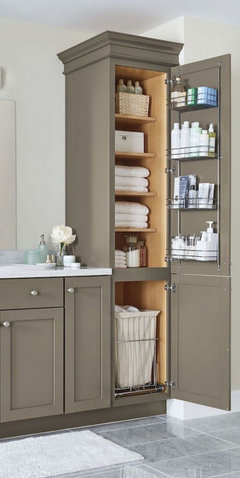
    do you need some storage?


    you don't have to do this middle tower, but a tower at the end of the vanity might be an option


    Or, maybe over in the corner by the tub?


    you could opt to do a make up vanity on the left side of you tub, or do the tower there.

  • 6 years ago

    Beth, I really appreciate the time you put into this. More than I could ask for as I know what I need to do to overhaul my bathroom.

    I’m probably gonna go the refinish route for the vanity as long as it would fit the remodel. I would prefer the free standing bath. I also definitely need storage. I thought to put tower or some Kind of shelf on the left of the window and tub. I like your idea to place it as extension of vanity, but not sure about the space as we want to use the space to make the shower bigger. I prefer not to place the heating somewhere else as I am not sure how much work is behind that and also not sure where we should put it.
    We will definitely remove that huge mirror:) I never liked it. I wanted to use 2 big square mirrors but one long looks nice too. Great idea about the lights. I didn’t think about it but will consider now. It will depend on electrical work.
    I definitely like vertical backsplash idea. Will add for sure. I didn’t think about having faucet coming from the wall, it’s not bad idea. I might consider that too. Thank you for the great advice again!

  • 6 years ago

    All the freestanding tubs in the pictures would be a nightmare for keeping the floor clean.

Sponsored
Bella Casa LLC
Average rating: 5 out of 5 stars17 Reviews
The Leading Interior Design Studio in Franklin County