

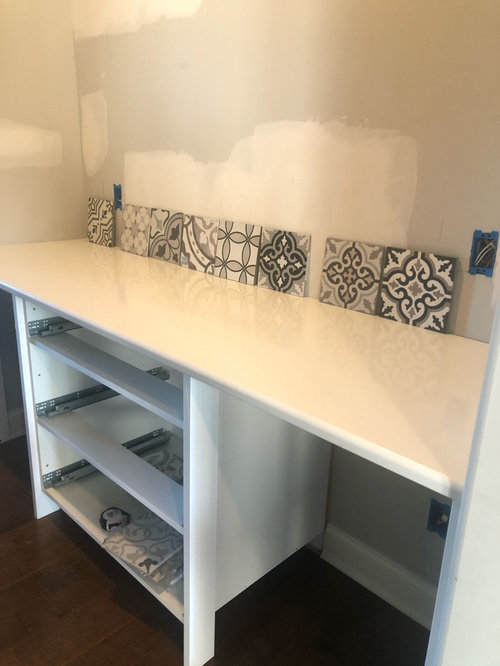
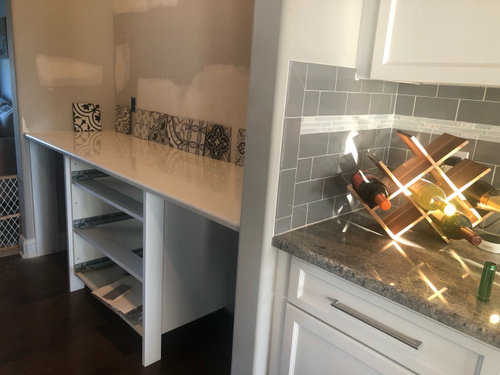
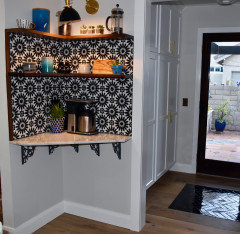
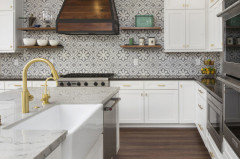
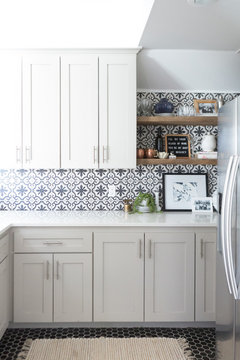
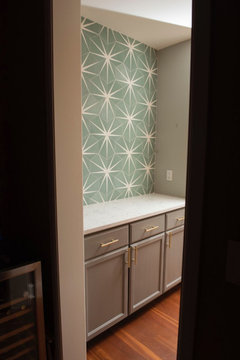
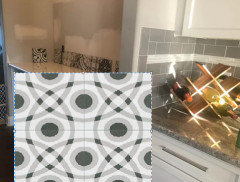
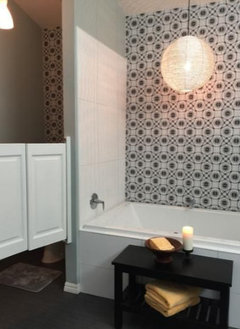
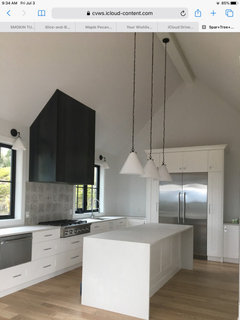
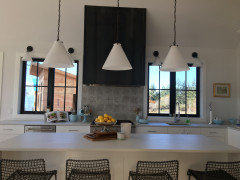
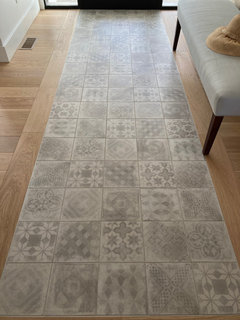
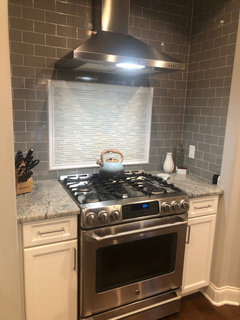
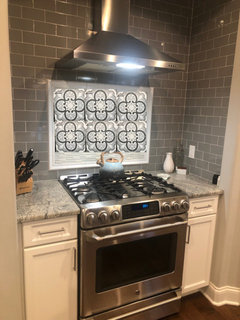
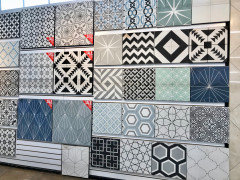
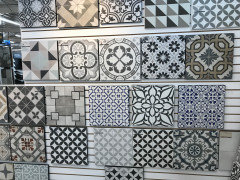
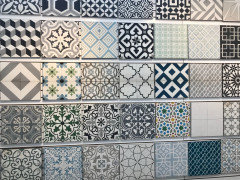
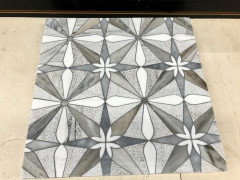
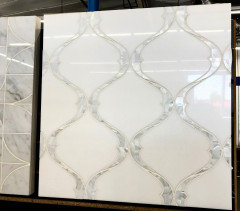
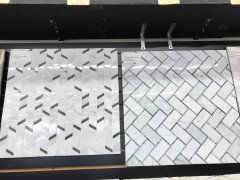
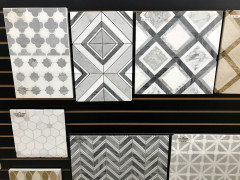
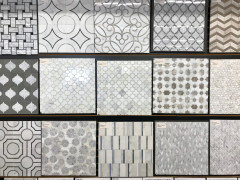
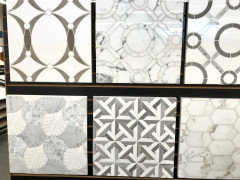
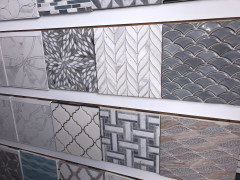
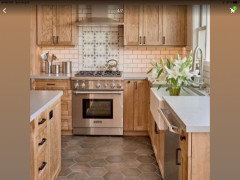
patterned backsplash tile with Silestone Ariel countertops
6 years ago
Featured Answer
Sort by:Oldest
Comments (23)
 6 years agolast modified: 6 years ago
 6 years ago
Related Professionals
Vicksburg Interior Designers & Decorators · Vineland Interior Designers & Decorators · Danville Interior Designers & Decorators · Tupelo Architects & Building Designers · Cleveland Architects & Building Designers · Mission Viejo Architects & Building Designers · Calgary Architects & Building Designers · Fredericksburg Kitchen & Bathroom Designers · Chico Kitchen & Bathroom Designers · Toms River Kitchen Remodelers · Lawton Kitchen Remodelers · Manchester Kitchen Remodelers · Burlington Kitchen Remodelers · Fort Collins Kitchen Remodelers · Athens Custom Countertops- 6 years ago
 PRO6 years ago
- PRO6 years ago
 PRO6 years ago
- PRO6 years ago
- PRO6 years ago
- PRO6 years ago
- PRO6 years ago
- PRO6 years ago
- PRO6 years ago
- 6 years ago
 6 years ago
- 6 years agolast modified: 6 years ago
 6 years ago
- PRO6 years ago
- PRO6 years ago
- 6 years ago
- PRO6 years ago
- PRO6 years ago
- PRO6 years ago

Related Stories
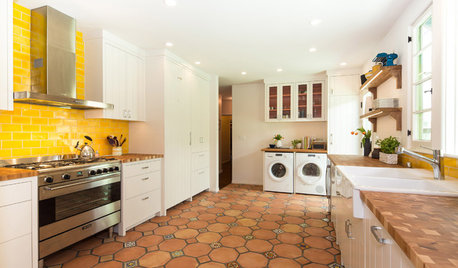
KITCHEN DESIGNNew This Week: 4 Surprising Backsplash and Countertop Pairings
Make your kitchen workspace stand out with colored ceramic tile, back-painted glass, butcher block and more
Full Story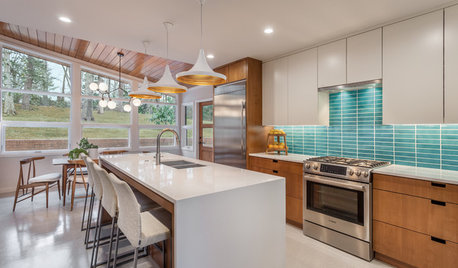
KITCHEN BACKSPLASHES6 Ways to Add Style to a Basic Tile Backsplash
Bold grout lines, bright colors and unusual layouts can turn rectanglular tiles into an eye-catching focal point
Full Story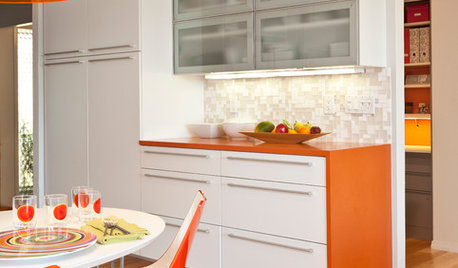
KITCHEN DESIGNCountertop and Backsplash: Making the Perfect Match
Zero in on a kitchen combo you'll love with these strategies and great countertop-backsplash mixes for inspiration
Full Story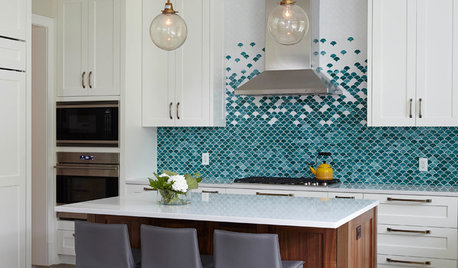
KITCHEN BACKSPLASHESTrending Now: Color and Pattern Make These Backsplashes Stand Out
Jazz up a white kitchen or enhance a dark wood one with a bold backsplash. These 10 trending kitchen photos offer ideas
Full Story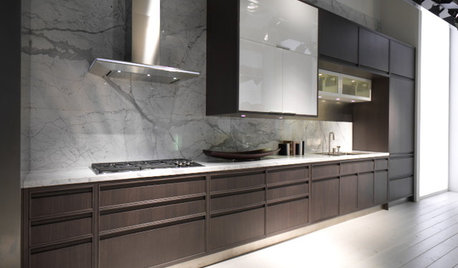
KITCHEN DESIGN5 Stunning Alternatives to the Tile Backsplash
Try Stone Slab, Glass, Steel, Concrete or Beadboard Above the Kitchen Counter
Full Story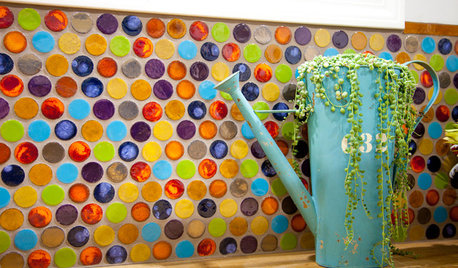
TILE5 Head-Turning Tile Styles for Backsplashes and More
If plain subway tile would derail your bold decorating vision, these dashing tiles can help you arrive at a brilliant solution
Full Story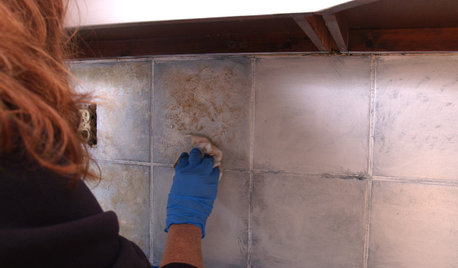
DIY PROJECTSDIY Backsplash Makeover: Get a New Tile Look for Less Than $50
Give old tile a painted faux-stone facade for a brand-new look at a superaffordable price
Full Story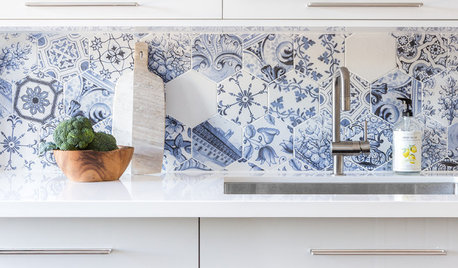
KITCHEN BACKSPLASHESNew This Week: 3 Wildly Patterned Kitchen Backsplashes
Looking to add a pop to your kitchen? Try introducing some bold color in a complex pattern
Full Story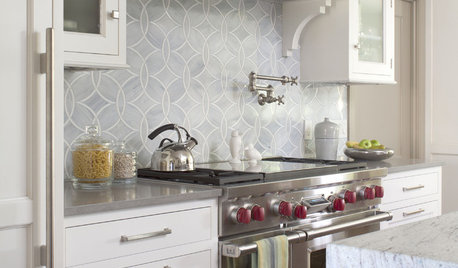
KITCHEN DESIGN8 Top Tile Types for Your Kitchen Backsplash
Backsplash designs don't have to be set in stone; glass, mirror and mosaic tiles can create kitchen beauty in a range of styles
Full Story
KITCHEN COUNTERTOPS10 Top Backsplashes to Pair With Soapstone Countertops
Simplify your decision-making process by checking out how these styles work with soapstone
Full Story





Beth H. :