

Your layout ideas given a small space/modest budget!
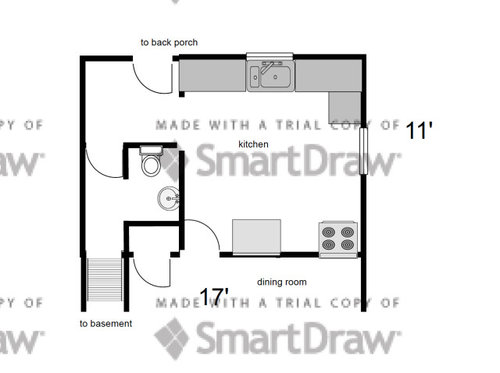
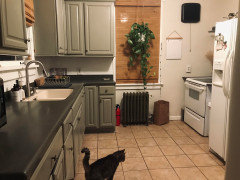
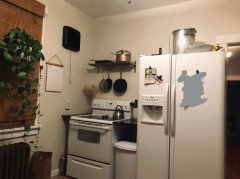
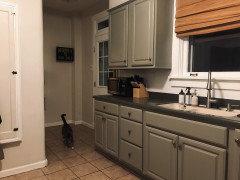
Hello! First time posting here. This semi-detached house sold for $130,000 so it does not make good financial sense to put more than 10k-13k into a kitchen renovation. However, I would love to hear all ideas regardless of estimated cost. The whole width of the house is 17 feet, but without the powder room the kitchen is approximately 11x11. Under the window on the right, there is a radiator. The window above it extends below counter height. Probably no chance of putting cabinetry under there, right? So a U-shaped kitchen is out. I was told by a real estate agent that it's a bad idea to remove a half bath in order to have a larger kitchen. The wall between the kitchen and dining room is most likely load bearing. Is galley-style the best hope for this kitchen? Should I investigate what it will take to remove the dining room wall? I have photos of the space if needed. Really looking forward to hearing your ideas!
Comments (47)
 PROLiz X thanked Sharon Brindley Designs
Liz X
Original Author6 years agoThank you for your quick response! I am planning to stay for 5 years.
Related Professionals
Tyler Interior Designers & Decorators · Greenfield Interior Designers & Decorators · Beatrice Interior Designers & Decorators · Phoenix Interior Designers & Decorators · Boise Interior Designers & Decorators · Cookeville Architects & Building Designers · Niles Architects & Building Designers · Salem Architects & Building Designers · Manchester Kitchen & Bathroom Designers · Louisville Kitchen & Bathroom Designers · Joplin Kitchen & Bathroom Designers · Bend Kitchen & Bathroom Designers · Athens Kitchen Remodelers · Indianapolis Custom Countertops · Annapolis Custom Countertops- PRO6 years ago
Would you like to open up into the dining room? If the wall is structural, could be expensive (even though it’s not a huge span) be - might
- PRO6 years ago
Might be less expensive to put in a smaller window and move the radiator...
Liz X
Original Author6 years agoI will consider that. As for removing the wall, I'm willing to put up the money for it if the layout is drastically improved as a result. Comps in the area show I could sell for as much as 150 if the house is brought up to excellent condition.
- 6 years ago
In addition to removing the wall toward the dining area, I would investigate the cost of moving the porch door to the corner, which would line up with the interior door, and give you room for more cabinets and countertop. I agree that removing the half bath would not be a wise choice.
 6 years ago
I also had an original window opening that extended below counter height. I chose to put in a smaller window - as part of the entire job, so I don't know how the cost of that broke out. I have also seen some renovations where such a window was left intact but counter was extended across it (no cabinet beneath.)
Either way, could you perhaps turn the stove so it fits next to the window, vents to the outside, and has counter on either side? it would make a U shaped kitchen layout - if that would leave you enough floor space.
You would appreciate frameless cabinets also, however you arrange them.
Liz X
Original Author6 years ago@calidesign I only have 1.5 bath so I agree, the .5 needs to stay. I will look into the exterior door idea! I hadn't even considered that...
@raee_gw zone 5b-6a Ohio Where would the fridge go if the stove were moved? I would like to add a dishwasher too if possible. I like the idea of doing an "L" with a very small island to add counterspace.
- PRO6 years ago
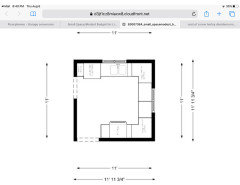
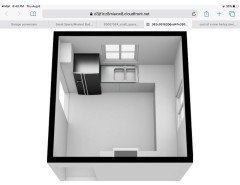
Hi Liz: did a quick floor plan (2D & 3D) going with the idea of moving the radiator and making the window smaller. I do like the idea presented by a fellow Houzzer of the stove being on that window wall which would get a tighter work triangle and would also free up space on the existing stove wall for larger pull-out pantry. Hope this helps with your decisions - most standard cabinets come in 3” width increments and a kitchen designer would be able to help you with the final layout. As you’re planning to sell in 5 years, as well as designing for function and storage needs, think of first impressions of prospective buyers - maybe some open upper shelving that you can style with really nice, co-ordinated serving dishes or glassware - so you can have a bit of a wow, or a really nice treatment for backsplash behind the stove (I think the window would have to go - might be too hot for regular glass behind the stove). Good luck & remember to post after photos when you’re all done!
- PRO6 years ago
Forgot to mention - I’ve put a narrow pull-out pantry to the left of the fridge.
- 6 years ago
If you bought for $130K and expected sale price tops out at $150K, there isn't much room to invest in structural improvements. You can eat up a tremendous amount of money moving doors and windows and removing walls but you will still have the same amount of living space. If you are only planning to stay a few years, spend your money on improving the existing space rather than reconfiguring it.
Are you planning to hire a contractor or is this a DIY project? If DIY, what is your experience level and how extensive is your tool collection?
Is that single pipe steam? Good steam heating specialists are rare and expensive in my area. I don't know where you are located, but anyone able to move that radiator is either going to have a high labor rate or a low rate at triple the amount of time. You will shrink your bank account quickly if you try to make changes to your heating system. Moving the radiator wouldn't make sense unless you also plan to put in a smaller window or remove it completely. I don't recommend changing individual windows in an old house as the new ones don't look the same. That leaves complete removal as an option but that depends on additional exterior siding material being available and most likely would need a different contractor than a kitchen guy.
Don't remove the dining room wall as it will change the character of the house. It is an old house and old houses have numerous distinct spaces, not modern style open plans. You need walls to place cabinets on because your room size is too small to put an island in the middle.
How often do you use the back door? Is it your primary family entrance or just access to the back garden? If it is main entry and all traffic passes through that hallway, the current dining room door placement might be the best available. However, if you don't mind the traffic through your kitchen, consider moving the doorway further down the wall. This would allow you to use the wall back side of the powder room to place the fridge and a pantry cupboard. Then turn the stove and place to the right of the window with a small cabinet on the end for work space.The current sink could be replaced with a smaller single bowl and replace one of the base cabinets with a DW.
Liz X thanked Lyndee Lee - PRO6 years ago
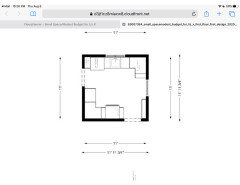
Hi Liz: I like Lyndee Lee’s suggestion of just moving the entrance into the dining room & leaving the existing window and radiator as-is. You could end up with something like this and it gives you a bit of room for tall shallow storage on that window wall. Also agree with the suggestion of a single sink (one larger vs. 2 smaller ones seems a bit more practical) and you definitely have room for a dishwasher. No room for an island - you need a minimum of 42” clearance between perimeter cabinets and/or walls.
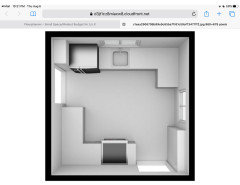 Liz X thanked Sharon Brindley Designs
 - PRO6 years ago
Or this (keeping dining room door more or less in existing spot ....
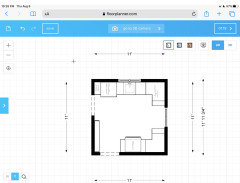 Liz X thanked Sharon Brindley Designs
  6 years ago
Without making any major changes to doorways, window and radiator, you can achieve a more functional kitchen by implementing a true galley kitchen design. Move the refrigerator to the end of the wall at the right of the sink, with a cabinet as deep as the fridge above the refrigerator. If dishwashers are expected in homes of your size in your area, put a dishwasher at the left of the sink. On the wall where the refrigerator was, center the stove with upper and lower cabinets on each side of the cabinet. You can save counter space by using a microwave/vent combo over the stove. All the upper cabinets should go all the way to the ceiling if you need maximum storage. 7 Feet of floor space between the counters is too much in my opinion, but it is not enough space for an island. If you were going to live in this home long term, I would move the stove/dining room wall 3 feet into the kitchen leaving 4 feet between counters, and gain a larger dining room. Or move that wall AND open it up to essentially create a 3 or 4 foot deep peninsula with seating on the dining room side.
- 6 years ago
I like Sharons second design. It keeps the traffic flow out of your work zone. Also agree w Draperies that galley most efficient, you would not have corner cabinets etc, but it does not seem worth the expense to move the wall. You could do the galley concept and incorporate a rad cover that serves as counter storage
Liz X
Original Author6 years agoWow! These are all great ideas. To address a few of your questions, we rarely use the back door so its accessibility is not important. For any structural challenges, I will hire a professional. Anything else I can handle. It will be tough to decide between the galley model and the square-ish one with the relocated doorway. Does anyone have an ultimate preference? Any other aesthetic suggestions?
- 6 years ago
The photos are most helpful! Your space is tighter than it seemed from the drawing - the photo shows that the refrigerator is currently overlapping the doorway a bit, so there would not be room to turn the stove and have space to work.
You didn't say how large your family is that I noticed, but in a small house with a small family it often makes sense to have smaller appliances - an 18" dishwasher instead of 24", a 28" single basin sink in a 30" cabinet (which is what I have, and it truly is large enough), and a narrower fridge.
- PRO6 years ago
Hi Liz: here’s a floor plan of the layout draperies by Susan is recommending. There’s still a 7ft distance between the stove and the fridge wall but less storage and counter space.
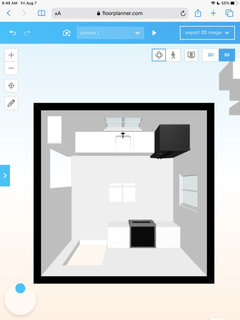
Liz X
Original Author6 years ago@raee_gw zone 5b-6a Ohio I apologize, I am no expert (obviously) and I did put measurements into a free program to produce that drawing but I must have gone wrong somewhere. The fridge feels ridiculously large for the size of the kitchen. I took measurements at an appliance store and I could definitely find a fridge that's six inches shallower and a few inches narrower.
@Sharon Brindley Designs Thank you very much for allowing me to visualize the galley!
@User A bit of realism is good, but please be constructive. I can't change "anything" with $13k? Not cabinet fronts, not hardware, not backsplash, not appliances? What do you think would be the best use of what money I have?
- 6 years ago
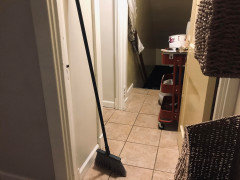
I am having trouble understanding the layout of the half bath and basement hallway as shown in the last photo. Also, can we get a photo showing the inset cupboard and the entrance to the dining room?
I am not a fan of small U shaped kitchens because the corners take up so much space and they aren't good storage. You get just as much storage in a galley kitchen but you don't get deep corners to hold all the items on the countertop.
My kitchen is similar size at 10 x 12 and originally had the dining room entrance in the corner like yours. We only have a 3 x 3 space where the back door opens with the basement stairs straight ahead but the rough layout is similar. I have two double hung windows taking up over 5 feet of wall space so the sink position was fixed. I chose a modified galley as a compromise. The major change was moving the dining room doorway into the center of the wall and widening it to four feet. The short wall opposite the windows is my cooking wall and I added 5.5 inches to the countertop depth since I didn't need the extra space for walking room. The downside of that approach is it is limited to a slide in range but the extra counter space is really nice.
On the opposite side, I added a 12 inch deep wing to the long run of cabinets. I have a floor to ceiling pantry cabinet then a short section of base and upper before the corner. We modified an easy open corner cabinet to be 2 ft x 3 ft so the impossible to reach back of the cupboard space doesn't exist.
My advice to anyone working in an older house in a lower priced market is to work within the limits of the space, minimizing layout changes. Spend your money on the hidden work like the electrical upgrades and changing out old plumbing while you have the space gutted. Then try to save money with creative use of cheap and existing materials if you have the skills and time available to do the labor. Remember that cabinets do not have to be 24 inches deep and that you can recess or pull cabinets forward to make the space work.
I bought my house for 100K and did a complete gut job kitchen for about $10K as part of a whole house rehab. The only way to accomplish that was lots of personal labor, reclaimed materials and used appliances. We hired an electrician to rewire the entire house, hired out spray foam insulation and a granite guy to recut and install the countertops. Everything else was myself and my business partner along with some hired semi skilled labor as needed.
- PRO6 years ago
Hi Liz: you’re most welcome. The cabinets in these photos are from Ikea and the cost (Canadian dollars) for all of them (including the island cabinets, the ones down the hallway and the stainless steel open shelving) was $8300 (which included installation and some customization by a local company that specializes in installing IKEA kitchens). IKEA offers a 25 year warranty and, if you are willing to assemble and install the cabinets yourself, I believe you can do this well within your budget.
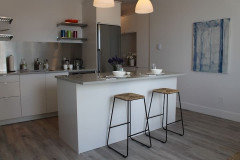
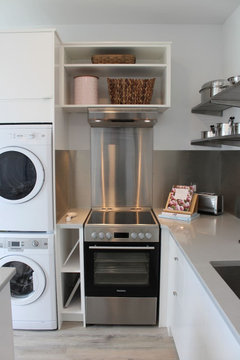
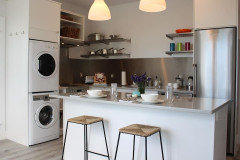
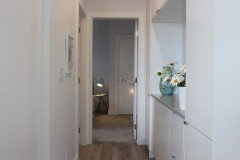 Liz X thanked Sharon Brindley Designs
 Liz X
Original Author6 years agoLyndee, do you find that moving the doorway to the kitchen from the corner of the kitchen to the middle interrupted the flow from the dining room? I would love to see a few photos if you don't mind! Also, I'm not sure what you mean by inset cupboard. That tall skinny thing on the wall is a very old ironing board that folds out. It's maybe only three inches deep. When I am home, I will get some pictures for you of the bathroom/hallway to basement. It's kind of odd and hard to describe.
 6 years agolast modified: 6 years ago
Obviously, you can do something with $13 K, whatever the naysayers will say. I was able to get rid of a full wall for a half wall between the kitchen and DR (including a maple countertop to cap the wall) for about 3K (not a load bearing wall).
I priced doors at Barker Doors for 4 cabinets and got a price of $1,5 K. Changing the uppers to Ikea (5 cabinets) will be about the same price. I dont need to change countertops, but I had looked at what was needed and, while buying quartz at Ikea was about $3K, a little more at HD and Lowes.
There are plenty of things you can do if you can DIY and are careful with prices. The main question for you is how much layout change you can afford to get using professionals, and it largely depends of where you live.
I live in Central Mass, so labor is less expensive than in Boston, New York or LA, but it is still more expensive than in some other states. So it is really a local answer.- 6 years ago
@Liz X It's smart that you;re paying attention to respecting the character of the house. I live in a neighborhood that was built in the mid-1930s of 2 story capes, colonials, and dutch colonials of about 1300 sq. ft. The first floor plans are all basically the same and consist of center staircase to the upstairs along with a small entrance hall, dining room, living room and kitchen. I've been in a number of homes in my neighborhood that have combined the kitchen and dining rooms. To me the entire scale of the house gets thrown off. It actually makes the house look smaller because now the first floor is basically a living room and kitchen and makes you wonder where the rest of the house is. The lesson is don't try to make the house something it isn't.
- PRO6 years agolast modified: 6 years ago
13K for a kitchen can be done, with all DIY labor and used materials. No structural or electrical or plumbing done by pros though. No layout changes. No granite or quartz. DIY laminate only. Check out Habitat’s ReStore. Scale down the ideas, and you can meet the budget!
- 6 years ago
The key is choosing carefully what you want to do and eventually do it in several steps. What we find the hardest is finding pros for small jobs. We have small electricity jobs we want to do and have a hard time finding somebody to do them. But finding a general contractor for what we want would make no sense either.
- PRO6 years ago
Hi Liz: I just wanted to clarify the costs I posted were for cabinets & shelving - not the counters - they were from a separate supplier, as was the stainless backsplash. I don’t think you could add quartz counters within your budget and, as you’re only planning on staying for 5 years, I’m not sure it is worth the expense - laminate counters would be less expensive and still look good. For character, Ikea has several door front styles, more in keeping with the character of your home - I wouldn’t recommend the door style for you in the photos I posted. From your photos, it looks like you have a solid surface counter and I’m not sure if you can salvage it to re-use and match it for additional counters (others with more experience in this area should comment on this). Other budget items to consider are whether you’re keeping the existing tile floors, what about a tile backsplash? Plumbing costs (eg: dishwasher and, if you get a new fridge, will it need a water line?) and whether any additional electrical work will be needed with a changed layout (plus do you want new light fixtures, is lighting adequate for your needs?)...
Liz X
Original Author6 years agoThe counter top currently is forest green laminate. I don't think I can live with it, even for five years lol. If there's good looking laminate out there, I'm open to it. I'm thinking shaker for the cabinet door style. I don't want to keep the floors but I don't think I have a choice (cost wise), unless I strike gold and something really nice is underneath. I could try to break/lift a tile in an inconspicuous area to see what's there, but most likely the tile will stay. I'd like to do simple subway tile for the backsplash. I don't want to do anything crazy and scare potential buyers down the road.
- 6 years ago
Moving doors and changing windows will eat up your budget quickly. I'd spend the money instead on good "guts" for your new design e.g. very functional lower corner units like rev-a-shelf. Not cheap but add tons of very practical storage.
A rolling cart with a butcher block top could sit in front of the window/radiator and give you extra counter space. It's nice to have a landing spot on both sides of the stove. Safer too.
Add a storage unit in that small corner. Even if small, it could hold a lot floor to ceiling, and from your diagram it doesn't seem to be in a traffic path.
I caution you about overspending on this. People will pay for location and space, and as a former mortgage lender we give no value to updated kitchens etc. My experience with real estate agents had been that they encourage people to renovate/improve because it makes the house sell faster, which benefits them. But it seldom results in a higher sales price.
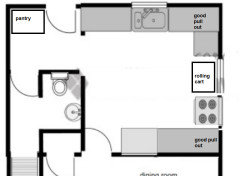
 6 years ago
I did an entire new kitchen, hall storage cabs, and 2 bathroom vanities including quartz counters and sinks all around, installed, for $13k. The cabs go to ceiling, are good quality, all hidden hinges and soft close. Don’t let the naysayers get you down- you can do quite a bit with your budget esp if you’re handy. I’m in the midst of renovating a small (2/1) rental property and with a budget of $35k have done entirely new kitchen including SS appliances and farmhouse sink, partial renovation of bath, new HVAC (including new ducts since house didn’t have it), all new flooring, tear off of aluminum siding and re-coat of underlying stucco, a few new windows, all new paint, new waste pipe and some new piping, and new washer and dryer. We have done the ‘grunt work’ ourselves (demo, painting, laying LVP flooring) and hired out the skilled trades. And I’m in California!
Liz X
Original Author6 years agoBased on a little googling, it's safe to spend up to 10% of the value of the home on a kitchen. I might see 80% of that investment back. So 10-13 would be reasonable, I think. @partim Do you think I'm still overspending? Would love to hear your opinion as a former professional. Like I said, comps go up to 150. Location is great. One block to a public park and nature trail, desirable area etc. But space is not abundant, that's true.
Liz X
Original Author6 years ago@Susan Murin I know you're in California, but how did you find such good deals? Big box stores? Local places?
- 6 years ago
Do not remove the powder room! Do not open any wall or move doorways....that will take too much of your budget because you will have to redo flooring and move electrical. I would suggest you have the electrical updated if it is very old or insufficient. The kitchen, at least, may need new electrical and plumbing depending upon the age and condition of the existing services.
A separate kitchen is not a bad thing....when you have guests, ban them from the kitchen and keep the door closed. No view=no visible mess if you tend to use several pans and pots when cooking. Make do with your existing structure. Draw it out on graph paper.... measure twice, draw once. Then plan your kitchen. You need counter space next to the stove and a good work area. A movable cart with a cutting board top can go in front of the radiator.
We will be happy to look at your plans.
IKEA cabinets have come a long way in quality. Counters can get expensive, so a good quality laminate or a nice butcherblock counter can save you money. - 6 years agolast modified: 6 years ago
If your kitchen were a very old one with drawers that wouldn't close and peeling laminate counter top, you would probably realize some of the money back on a re-do. That's where your 80% return estimates are coming from that you're seeing on the internet.
But your kitchen is fairly new and already a popular gray colour. Would you have paid that much more for the house if it had your "after" kitchen? If I were a buyer, there isn't anything more that you could put in that space that would cause me to offer more for the house.
If I were you I'd make the decision based on the thought that this is purely an expense, not an investment that I will be getting back.
Liz X thanked partim - 6 years ago
Liz X, the key things are acting as own GC, doing grunt work ourselves, shopping around, and having access to subs. I have a friend who is GC and did some projects with me but now that I have more experience I go directly to the subs (and he’s fine with that since he’s semi-retired and doesn’t want to run the jobs).
Liz X
Original Author6 years ago@User I appreciate your perspective, but I'm not here to talk about my discretionary funds. Some people have no interest in being "house poor" and buy well below their income. Just saying. I said 10-13k is what I am willing to spend to make the kitchen a bit more beautiful and functional for me to enjoy while I'm living here. I was curious about possible returns but that's not the reason i posted initially. If you have any worthwhile renovation advice from your many years of home ownership I would still love to hear it.
- 6 years ago
Liz X, 6 years ago I spent a total of about 18k on my slightly larger kitchen.. 12-13k of that (I think it was just about $12500) was for the "home services" company that I hired to do the work - they did it all except the painting. I did the shopping, and shopped hard for a year before starting the work to get good bargains on flooring, cabinets, hardware, appliances, sink, faucet, granite, lighting, and so forth. I bought from ebay, Amazon warehouse, online stores, had the cabinets made locally, clearance aisles, scratch-n-dent... you get the picture. This re-do involved moving a gas line, adding electrical outlets (especially for the relocated stove and fridge) and ceiling boxes, running a water line for the fridge and relocating the hook up for the dishwasher, removing old flooring, and re-doing a window as I mentioned above. So I think that your budget is not completely unrealistic. Central Ohio, by the way.
Liz X
Original Author6 years ago@raee_gw zone 5b-6a Ohio This thread has given me a lot to think about. You know sometimes you look at a room you don't particularly like everyday and these little problems start to feel bigger than they are. So it's good to have some honesty from people to sort of help you focus on the big picture. Big picture, the kitchen could be worse. For now I would like to remove the existing cabinets, add in bottom cabinets on either side galley style, add a new dishwasher, and replace the counter top and appliances. These changes should be pretty affordable!













Newideas