

Help to create a bathroom
6 years ago
Sort by:Oldest
Comments (3)
Related Stories

SELLING YOUR HOUSE10 Tricks to Help Your Bathroom Sell Your House
As with the kitchen, the bathroom is always a high priority for home buyers. Here’s how to showcase your bathroom so it looks its best
Full Story
COLORPick-a-Paint Help: How to Create a Whole-House Color Palette
Don't be daunted. With these strategies, building a cohesive palette for your entire home is less difficult than it seems
Full Story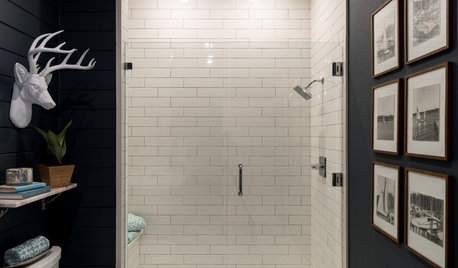
BATHROOM DESIGNA Rustic Setting and a Paint Mistake Create Drama in the Bathroom
Near-black walls, wood features and elegant surfaces personalize this lake house bathroom
Full Story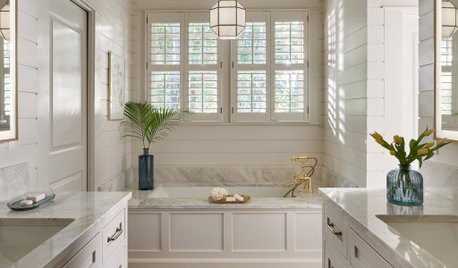
DECLUTTERINGHow to Create a Joyful, Clutter-Free Bathroom
Streamline your bathroom and bathing routine to create a place of renewal
Full Story
BATHROOM MAKEOVERSRoom of the Day: See the Bathroom That Helped a House Sell in a Day
Sophisticated but sensitive bathroom upgrades help a century-old house move fast on the market
Full Story
FEEL-GOOD HOME8 Ways to Create a Home That Helps You Recharge
A cozy corner for napping and an area for outdoor fun could help you find new sources of energy
Full Story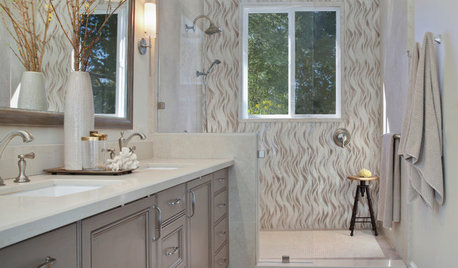
BATHROOM MAKEOVERSTile Creates an Artistic Focal Point in This Serene Bathroom
A neutral color palette, sculptural tub and wall of curving tile set the tone in this California bathroom
Full Story
BATHROOM MAKEOVERSBathroom of the Week: Black, White and Wood Create Sleek Style
A condo owner works with a design-build pro to ditch a tub for a big shower and create a classic-meets-contemporary look
Full Story
DECORATING 101Interior Design Basics to Help You Create a Better Space
Let these pro tips guide you as you plan a room layout, size furniture, hang art and more
Full Story
BATHROOM DESIGNRoom of the Day: A Closet Helps a Master Bathroom Grow
Dividing a master bath between two rooms conquers morning congestion and lack of storage in a century-old Minneapolis home
Full Story
apple_pie_order
suzanne_m