

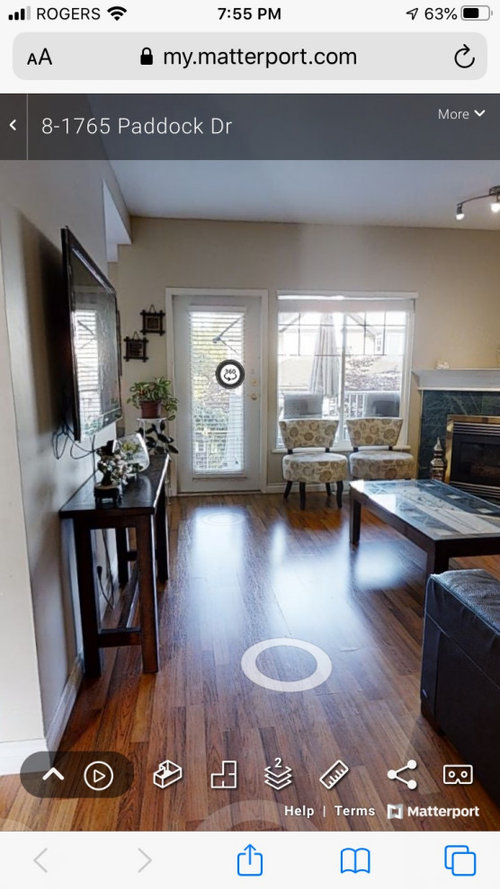
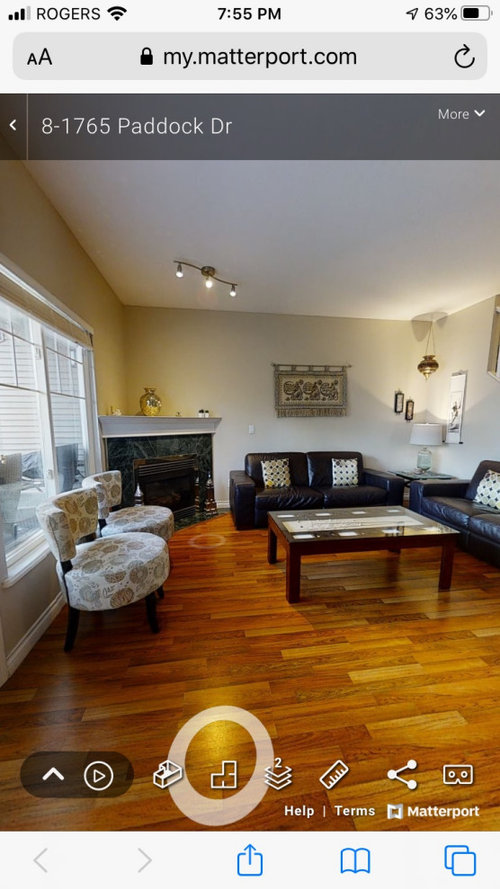
Should I remove this corner fireplace?
6 years ago


Sort by:Oldest
Comments (10)
Related Stories
FIREPLACESDesign Dilemma: Difficult Corner Fireplace
Where to Put the TV? Help a Houzz Reader Set Up His New Living Room
Full Story
FIREPLACESConquering the Corner Fireplace
How to Decorate a Living Space When the Focal Point Is In the Corner
Full Story
REMODELING GUIDESCorner Fireplaces Give Rooms a Design Edge
Maximizing unused space, opening a floor plan, creating a focal point ... corner fireplaces offer more advantages than just heat and light
Full Story
FUN HOUZZEverything I Need to Know About Decorating I Learned from Downton Abbey
Mind your manors with these 10 decorating tips from the PBS series, returning on January 5
Full Story
DECORATING GUIDES12 Smart Ideas for Decorating Empty Corners
Fill a neglected corner with something useful, attractive or both, using these dozen thoughtful decorating strategies
Full Story
FIREPLACES12 Hot Ideas for Fireplace Facing
From traditional brick to industrial steel, there’s a fireplace cladding here to light up your design
Full Story
8 Great Uses for a Lonely Corner
Take Advantage of a Forgotten Space to Add Interest, Storage or a Mini Retreat
Full Story
HOMES AROUND THE WORLDMy Houzz: Author Makes Her Home in a Quiet Corner of Hertfordshire
British novelist Freya North refreshes a dated bungalow to create an idyllic country home for her family
Full Story
BEDROOMS14 Ways to Make Better Use of Bedroom Corners
These spots were made for nestling, storing, displaying and enjoying. Are you making the most of them?
Full Story
REMODELING GUIDESSurround Your Fireplace With Tile, Brick or Stone
Freshen up your fireplace with a crisp, colorful or dramatic new look
Full Story




freedomplace1
Rhea HOriginal Author
Related Professionals
Chambersburg Interior Designers & Decorators · Columbia Interior Designers & Decorators · Spartanburg Interior Designers & Decorators · Waterloo Interior Designers & Decorators · Fort Myers Architects & Building Designers · Cumberland Kitchen & Bathroom Designers · Asheville Kitchen & Bathroom Designers · Mansfield Kitchen & Bathroom Designers · Washington Interior Designers & Decorators · Saint Joseph Interior Designers & Decorators · Lake Havasu City Interior Designers & Decorators · Vancouver Interior Designers & Decorators · Paducah Interior Designers & Decorators · Albany Interior Designers & Decorators · Dalton Interior Designers & Decoratorsfreedomplace1
houssaon
Rhea HOriginal Author
P M
Rhea HOriginal Author
P M
BeverlyFLADeziner
P M