

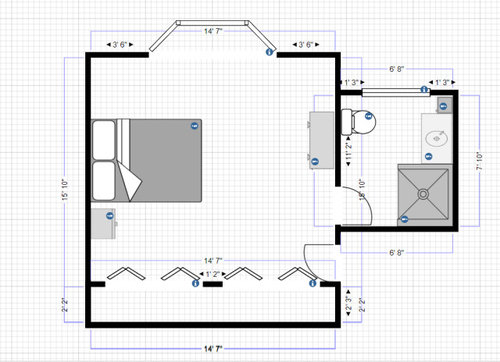
Optimal bedroom/bathroom layout?
6 years ago
Sort by:Oldest
Comments (7)

Related Stories

BATHROOM DESIGNRoom of the Day: New Layout, More Light Let Master Bathroom Breathe
A clever rearrangement, a new skylight and some borrowed space make all the difference in this room
Full Story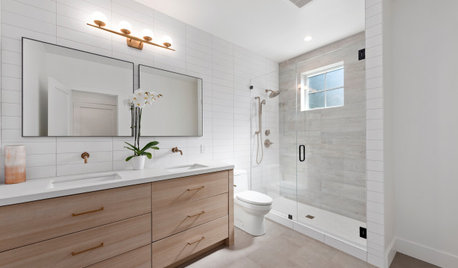
BATHROOM DESIGN10 Bathroom Layout Mistakes and How to Avoid Them
Experts offer ways to dodge pitfalls that can keep you from having a beautiful, well-functioning bathroom
Full Story
HOMES AROUND THE WORLDHouzz Tour: 2-Bedroom Apartment Gets a Clever Open-Plan Layout
Lighting, cabinetry and finishes help make this London home look roomier while adding function
Full Story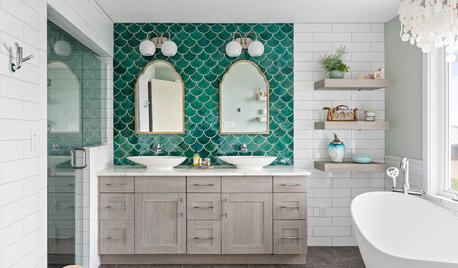
BEFORE AND AFTERSGreen Mermaid Tile and a New Layout Boost a Dated Pink Bathroom
This now-airy Whidbey Island bathroom features a soaking tub, a walk-in shower, heated floors and an expanded water view
Full Story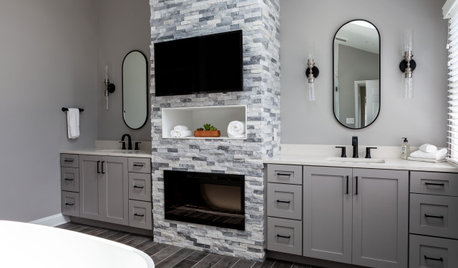
BATHROOM DESIGNBathroom of the Week: A Smarter Layout With a TV and Fireplace
A designer transforms a Pennsylvania couple’s cramped and dated master bath into an airy retreat with relaxing amenities
Full Story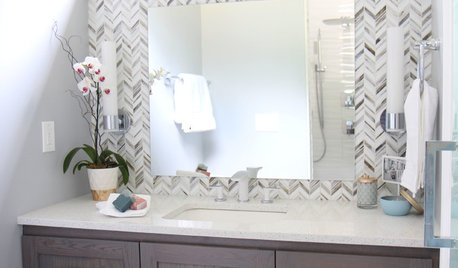
BATHROOM DESIGNClever Bathroom Layout Gives 2 Sisters Shared and Private Spaces
Each girl gets her own vanity, toilet and door to the shower, making for smoother mornings
Full Story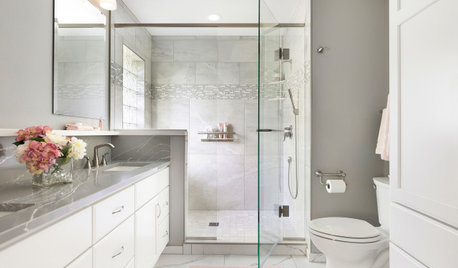
BATHROOM MAKEOVERSBathroom of the Week: Soothing White and Gray in a Roomy Layout
A Minnesota couple work with a designer to ditch their tub, create a larger shower and embrace a classic color palette
Full Story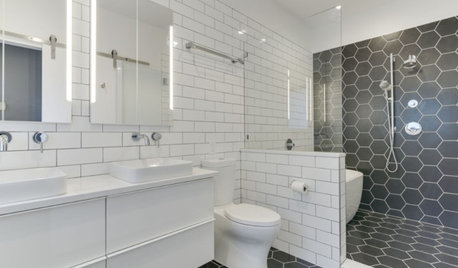
BATHROOM MAKEOVERSBathroom of the Week: High-Contrast Tile and a New Layout
Clever design choices and a wet room layout make good use of space in a compact main bathroom
Full Story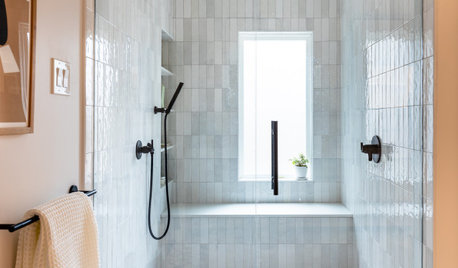
BATHROOM MAKEOVERSBathroom of the Week: Streamlined Layout With a Soothing Spa Feel
A designer helps a Texas couple update their master bathroom with a large open shower and a fresh look
Full Story
REMODELING GUIDESBathroom Workbook: How Much Does a Bathroom Remodel Cost?
Learn what features to expect for $3,000 to $100,000-plus, to help you plan your bathroom remodel
Full StorySponsored

Leading Interior Designers in Columbus, Ohio & Ponte Vedra, Florida





Change Your Bathroom©
Karenseb
Related Professionals
Magnolia Interior Designers & Decorators · Plymouth Interior Designers & Decorators · York Interior Designers & Decorators · Grand Junction Architects & Building Designers · Stamford Kitchen & Bathroom Designers · Fergus Falls Kitchen & Bathroom Designers · Yuma Kitchen & Bathroom Designers · Jamestown Kitchen & Bathroom Designers · Marinette Kitchen & Bathroom Designers · Montrose Kitchen & Bathroom Designers · Bismarck Kitchen & Bathroom Designers · Wichita Falls Bathroom Remodelers · Huntington Bathroom Remodelers · Rock Hill Tile and Stone Contractors · New Bedford Tile and Stone ContractorsLaurenOriginal Author
Change Your Bathroom©
suezbell
suzanne_m
LaurenOriginal Author