Software
Houzz Logo Print
cefreeman

How to vent an enclosed sunporch?

Hello!
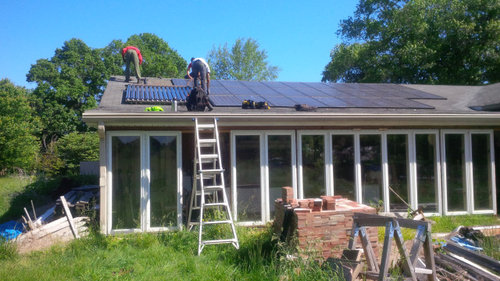
I’ve finished enclosing a 35x12′ porch. It’s got 15 6′ tall, south facing casements, with 2 French doors on one side, and a double French on the other end. So incredibly hot, which I expected.
It’s also got an almost flat roof with solar panels on top.
The roof attaches just above the eves of the house roof, and the eves are open. The original owner just stuffed them with bat insulation.
The sunporch is insulated, with ventilated eves. Soffits, I guess. But I think the insulation defeats the ventilation the soffits would supply.

I’m thinking I could vent the ceiling of the sunroom into the attic, where I have 2 gable vents, 1 with a gable fan. I also have a ridge vent.

Is this a good idea, or am I off track? What am I not considering? Is there a fan or fans recommended for this? I’m thinking I will need more than one, as well.

I am in a good spot in construction for wiring and switches, so I want to do this right before the inside is finished. I’d appreciate any suggestions!

Thank you.


Comments (7)

  • PRO
    6 years ago

    At the risk of asking the obvious, have you tried opening the windows?

    CEFreeman_GW DC/MD Burbs 7b/8a thanked Mark Bischak, Architect
  • 6 years ago
    last modified: 6 years ago

    Is this meant to be a 4-season room or a warm-season room? If it's for all year round, build it like the rest of the house. If it's for the warm season, insulate any part that joins the house (walls, ceiling) and open the windows.

  • 6 years ago
    last modified: 6 years ago

    Mark, you took a risk and lost. They're floor to ceiling casements and I can't leave them open. Good thought, though.

    Scylla, yes, they are. Hence my question.

    Jennifer, At least 3-seasons. I'm insulating as I mentioned, but leaving the windows open isn't an option.

    That's why I'm trying to figure out a way for at least passive venting.

  • 6 years ago

    What does the eave ventilation of the new sun porch ventilate, the roof system above the insulation or the sun porch space? And where does that ventilation flow to? I'd say you should open up the house soffit vents no matter.

  • 6 years ago

    What does the eave ventilation of the new sun porch ventilate, the roof system above the insulation or the sun porch space? And where does that ventilation flow to? I'd say you should open up the house soffit vents no matter.

  • 6 years ago

    For attic venting (not the porch) you should have air flow from the soffits to the ridge or gable vents.


    I think you’re using the wrong terminology for the windows. I think your windows are fixed windows which means they do not open. Casement windows open.


    To be honest I don’t know how to vent your space so that you can also use it during colder months with what you currently have, unless you leave the doors open.

  • 6 years ago
    last modified: 6 years ago

    Lyfia, I'm very confident in my terminology about my windows. I have no idea why you would assume I don't know if my windows open or not. The are Andersen casements. They open. Some actually have screens. On the end, the two Pella have retractable screens. And open. I collected each and every one of them, including the other 15 around the house, from Craig's list, H4H, reuse centers, etc. To suggest that to someone they wouldn't know if their own windows are fixed or open is a real, "Whaaat?"


    Seabornman. good questions. Soo.

    Currently, the porch ceiling is open, with soffit vents. Until just recently with me closing the porch in with the (mobile) casements and French doors, they didn't vent anything but have provided birds with a great nesting area for over a decade

    .

    I am putting in a ceiling, and the soffits would ventilate the porch, but given there isn't any return, or escape for the heat, they're kind of doing nothing.


    The original owner built the porch, connecting it to the house over the house's eves.

    That's why I was thinking of taking the insulation stuffed into those attic eves out, so the hot air in the porch could rise into the attic, and out the gable and ridge vents. And a fan to suck it up there. A fan or two.


    It has since occurred to me, that I'm going to have to give the porch ceiling insulation more thought. If I block the space between the joists with insulation, air can't be drawn up and out through the attic. So since they're 2x8" joists, 2x6" insulation should be the key. At least in my imagination.


    I do have a triangular space above the double French doors on the end. I was thinking of a van there, but as big as the porch is it would probably need to be an airplane motor, and I'm hoping for quiet.


    Your question also gave me pause about the front of the house. I know the original owner also stuffed those eves with insulation, with the ventilated soffits being 8' out farther. But there isn't any way that ventilation is going anywhere! Now I'm wondering when I repair the electric on the front porch, and have to take the ceiling down, should I just leave that insulation out so the porch hot air (another flat-ish roof) can go some place? Like into the attic and out the gable and ridge vents!

    Does that give a better description?